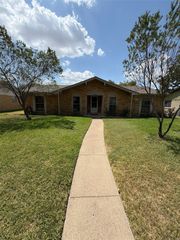
2825 Pinewood Drive, Garland, TX 75044
- 3 beds |
- 2 baths |
- 1,933 sqft
 Single-Family Home
  Built in 1973
  7,013sqft lot
 —— car garage
  $167/sqft
  Listed 1 month ago
Property Description
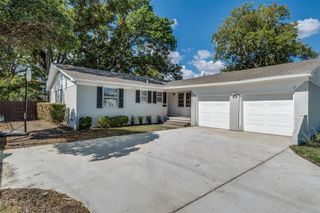
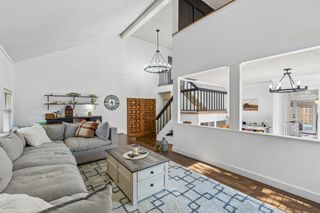
First time on the market in 49 years-this reimagined home delivers flexibility, thoughtful design, and functionality. The standout feature is the striking open-concept kitchen-living area, designed to create a seamless connection between cooking, gathering, & everyday living. Timeless 3-cm slab granite countertops, natural tumbled travertine backsplash, custom cabinetry, abundant storage, & generous peninsula with bar seating-this kitchen brings style & function rarely found at this price point. Designed for culinary enthusiasts with a love for entertaining, this inviting space creates the perfect setting for memories around the kitchen. The flexible dining area adapts effortlessly to your lifestyle, transitioning from an elegant dining space to a cozy den, or media lounge. Vaulted ceilings & abundant natural light enhance a sense of openness with a cozy fireplace that offers the ideal spot for chillier evenings. Sliding doors offer access to the covered patio & garden area offering a fantastic opportunity to curate your own personalized outdoor living retreat. Recent updates include fresh interior paint in the living area, hallways, primary bedroom, & secondary bedroom, with 3 new ceiling fans, 7 total. Versatile flex space off the kitchen adds possibilities as a home office, fitness studio, playroom, media room, creative workspace, or guest retreat-increasing the stated square footage by 418 square feet of possibilities. New windows installed in entire home, dual pane, tilt out. Bisby Park only 0.2 miles, enjoy its renovated playground, basketball courts, ball fields, & expansive green space. Conveniently located near U.S. Highway 75 and the President George Bush Turnpike, with easy access to Firewheel Town Center, schools, shopping, dining, & neighborhood amenities. This home offers a rare opportunity to enjoy modern functionality, designer level finishes and outstanding value in one of DFW's most central and desirable locations. SEE Virtual Tour for details
- Listing Status:
- Active
- Data Last Updated:
- August 16, 2026 at 10:20PM
- Listing Office:
- JPAR Dallas : 972-836-9295
- Listing Agent:
- Jennifer Duaine :
- Contact:
- 972-836-9295
- MLS ID:
- 21324414

- Style: RanchFarmhouse
- Pool: None
- Parking: Attached CarportAlley AccessConverted GarageCarportDriveway
- Roofing: Composition
- General: Brick1Slab
- Originating MLS: NTR
- School District: Garland ISD
- County: Dallas
- Zoning: ARAPAHO EAST 3 BLK 14 LOT 38 VOL92163/3106 EX26016500140380000
- Utilities: Sewer AvailableWater AvailableCable Available
- Water: Public
- Sewer: Public Sewer
- Source: NTR
- Exclusions: Refrigerator.
This listing courtesy of Jennifer Duaine , JPAR Dallas
Monthly Payment
- Principal & Interest $
- Property Taxes $
- Home Insurance $
- VA Funding Fee $

 New - 15 hours ago