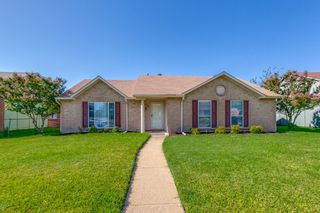
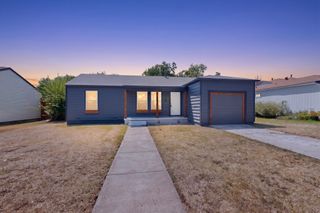
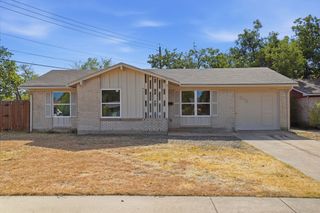
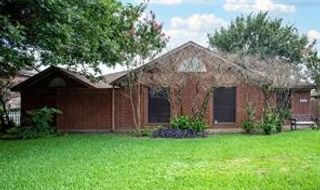
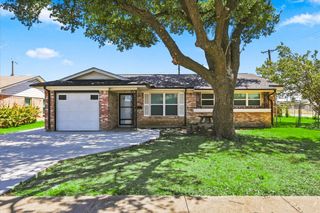
2901 Maple Drive, Garland, TX 75042
- 4 beds |
- 2 baths |
- 1,277 sqft
 Single-Family Home
  Built in 1958
  8,102sqft lot
 —— car garage
  $227/sqft
  Listed 4 days ago
Property Description
FALL IS THE PERFECT TIME FOR A NEW BEGINNING! Ready to stop renting and start owning? Welcome to a Garland home offering 4 bedrooms and 2 full bathrooms with a practical layout designed to give you space for everyday living. The home offers a comfortable flow from the main living areas into the kitchen and dining spaces, creating a setup that works well for both daily routines and gathering with family and friends. The four bedrooms provide flexibility for everyone’s needs—whether you need dedicated bedrooms, a home office, a playroom, or additional space for guests. The two full bathrooms add convenience for busy mornings and everyday living, while the home's overall layout allows you to arrange each space to fit your lifestyle. Outside, the property sits on a spacious lot with room to enjoy the outdoors, garden, entertain, or simply create a backyard that feels like your own. There is also an opportunity to personalize the home and make it reflect your style over time. As the weather cools and the holiday season approaches, imagine putting down roots in a home of your own instead of writing another rent check. Whether you're ready to purchase your first home or looking for your next investment opportunity. Conveniently located in Garland with access to major roads, shopping, dining, schools, and everyday amenities. If you've been waiting for the right opportunity to make the move from renting to owning, this could be the season to take that next step.
- Listing Status:
- Active
- Data Last Updated:
- August 26, 2026 at 12:20PM
- Listing Office:
- NB Elite Realty : 214-296-9695
- Listing Agent:
- Jonathan Flores :
- Contact:
- 469-703-2586
- MLS ID:
- 21366707

- General: Shed(s)
- Style: TraditionalDetached
- Other Structures: Shed(s)
- Pool: None
- Parking: Driveway
- Roofing: CompositionShingle
- General: Brick1Slab
- Originating MLS: NTR
- School District: Garland ISD
- County: Dallas
- Zoning: WESTERN HEIGHTS BLK 6 LT 726665500060070000
- Fencing: Back YardFencedWood
- Utilities: Electricity AvailableElectricity ConnectedNatural Gas AvailableSeparate MetersWater Available
- Water: Public
- Source: NTR
This listing courtesy of Jonathan Flores , NB Elite Realty
Monthly Payment
- Principal & Interest $
- Property Taxes $
- Home Insurance $
- VA Funding Fee $

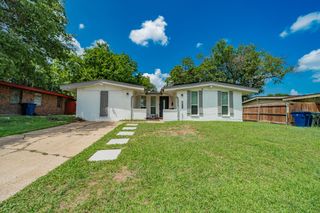
 New - 1 day ago