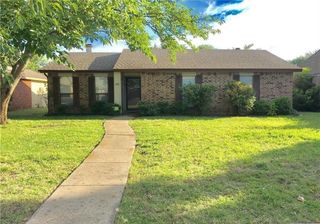
3301 Hillsdale Lane, Garland, TX 75042
- 3 beds |
- 2 baths |
- 1,728 sqft
 Single-Family Home
  Built in 1969
  10,106sqft lot
 2 car garage
  $179/sqft
  Listed 10 days ago
Property Description
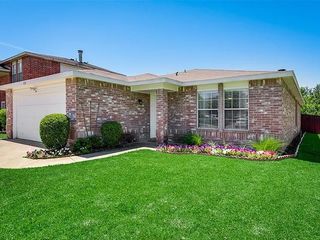
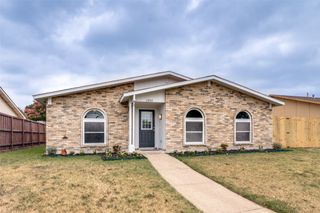
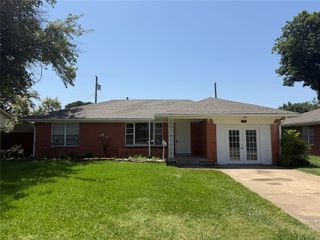
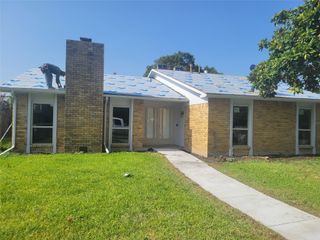
Welcome to 3301 Hillsdale Lane in Garland! This beautifully updated single-story home offers 3 bedrooms, 2 bathrooms, 2 spacious living areas, 2 dining areas, and a bright open-concept floor plan designed for comfortable everyday living and effortless entertaining. The inviting family room flows seamlessly into the breakfast area and the fully remodeled kitchen, featuring granite countertops, modern finishes, and abundant cabinet space. A separate formal living and dining area provides flexible space for entertaining, a home office, or an additional sitting area. Recent upgrades include tile flooring throughout with no carpet, fresh interior and exterior paint, a remodeled kitchen and both bathrooms, a new electrical panel, new ceiling fans, LED lighting, a new glass shower door in the primary bathroom, and a new roof. Both bathrooms have been tastefully renovated with stylish tile and updated fixtures, creating a fresh, contemporary feel. Step outside to enjoy the covered patio, perfect for relaxing or hosting family and friends. Conveniently located near Firewheel Town Center, parks, shopping, dining, and major highways including US-75, President George Bush Turnpike, I-30, and I-635, this move-in-ready home offers the perfect combination of comfort, style, and convenience. Don't miss this exceptional opportunity to own a beautifully updated home in an established Garland neighborhood. Schedule your private showing today!
- Listing Status:
- Active
- Data Last Updated:
- July 28, 2026 at 3:18PM
- Listing Office:
- 24-Hour Realty : 214-699-4200
- Listing Agent:
- Shahedul Islam :
- MLS ID:
- 21329175

- Style: TraditionalDetached
- Pool: None
- Parking: CoveredDoor-SingleDrivewayGarageGarage Door OpenerGarage Faces RearOn Street
- Roofing: Composition
- General: Brick1Slab
- Originating MLS: NTR
- School District: Garland ISD
- County: Dallas
- Zoning: VIRGINIA MANOR 2ND INST LT 0017 0001326626500130170000
- Fencing: Chain LinkWood
- Utilities: Sewer AvailableWater AvailableCable Available
- Water: Public
- Sewer: Public Sewer
- Source: NTR
This listing courtesy of Shahedul Islam , 24-Hour Realty
Monthly Payment
- Principal & Interest $
- Property Taxes $
- Home Insurance $
- VA Funding Fee $

 New - 19 hours ago