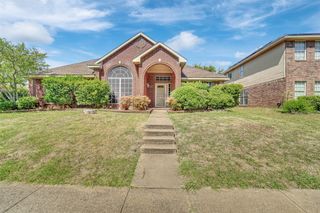
3422 Forest Hills Circle, Garland, TX 75044
- 2 beds |
- 3 baths |
- 1,935 sqft
 Single-Family Home
  Built in 1984
  4,051sqft lot
 2 car garage
  $216/sqft
  Listed 1 hour ago
Property Description
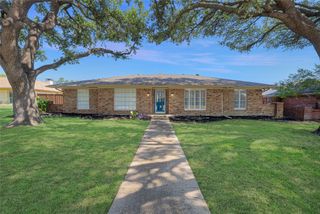
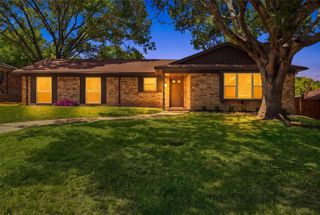
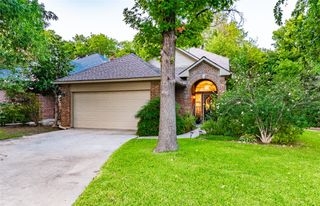
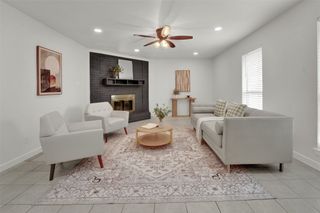
Welcome home to 3422 Forest Hills Circle in the much sought after community of SpringPark. RISD This extremely well cared for home is all ready for new owners. 2 Bedroom with a loft upstairs that could be used as a study, 2nd living area or flex space. It does have a walk in closet. Owners suite is on the first floor with a very large Bath. Features include separate shower and tub, 2 closets and 2 sinks. Large living area down with gas log fire place, high ceilings, lots of light, and is open to dining and the coffee bar. Kitchen looks over to the dining area and includes it's own kitchen nook for eat in dining. Refrigerator is included. A half bath and the laundry room are both located on the first floor. Enjoy the screened in side porch, courtyard and patio. Beautifully landscaped home. Come see this amazing home in the hidden gem called SpringPark. This lush community was originally designed by The Ray Nasher Company. It includes a 17 acre lake, pool, tennis and pickle ball courts, exercise room, community garden, clubhouse, many activities and more all of which are included in the HOA dues. Bordered by 60 acre Crowley Park, & Sherrill Park Golf Course. An equestrian center is within walking distance. Excellent location close to 190 George Bush, and also close to 75 Central Expressway.
- Listing Status:
- Active
- Data Last Updated:
- August 14, 2026 at 7:19PM
- Listing Office:
- Ebby Halliday, REALTORS : 972-783-0000
- Listing Agent:
- Debra Mansfield :
- Contact:
- 972-783-0000
- MLS ID:
- 21351438

- General: CourtyardRain GuttersUncovered Courtyard
- Style: LoftTraditionalDetached
- Pool: NoneCommunity
- Parking: Door-SingleDrivewayWorkshop in Garage
- Roofing: Composition
- Windows: Window Coverings
- General: Brick2Slab
- HOA Amenities: All FacilitiesAssociation Management1380.0Annually
- Originating MLS: NTR
- School District: Richardson ISD
- County: Dallas
- Zoning: SPRINGPARK CENTRAL 8 BLK 2 LT 626579900020060000
- Fencing: BrickWoodWrought Iron
- Utilities: Natural Gas AvailableSewer AvailableWater AvailableCable Available
- Water: Public
- Sewer: Public Sewer
- Source: NTR
- Exclusions: stained glass window in primary bath window
This listing courtesy of Debra Mansfield , Ebby Halliday, REALTORS
Monthly Payment
- Principal & Interest $
- Property Taxes $
- Home Insurance $
- VA Funding Fee $

 New - 4 hours ago