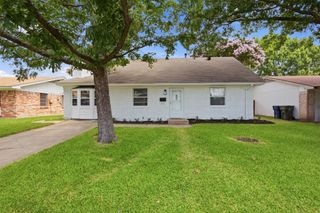
3621 Edgewood Drive, Garland, TX 75042
- 3 beds |
- 2 baths |
- 1,312 sqft
 Single-Family Home
  Built in 1966
  7,187sqft lot
 1 car garage
  $225/sqft
  Listed 1 day ago
Property Description
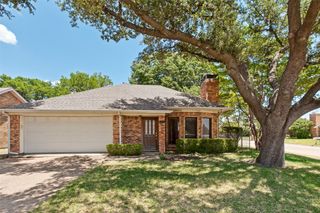
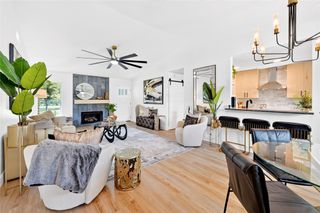
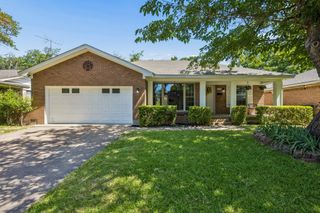
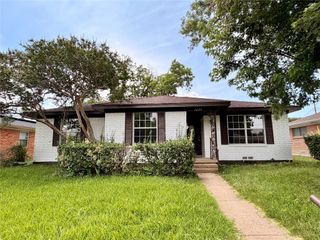
Thoughtfully renovated and move-in ready! This 3-bedroom, 2-bath ranch-style home in Garland delivers quality updates throughout at a price that's hard to ignore. The open-concept layout centers around a standout kitchen featuring granite countertops, a peninsula with bar seating, a stainless island vent hood for the culinary folks, white shaker cabinetry with matte black hardware, and plenty of cabinet space to enjoy. Luxury vinyl plank flooring runs through the main living areas beneath the vaulted beam-accented ceilings. Both bathrooms are fully updated with designer tile, new vanities, and modern fixtures. Bedrooms are carpeted and freshly cleaned. The backyard is fully fenced with mature tree coverage for added privacy to end your hot days in this Texas heat! Additional highlights include a 2016 AC unit, an attached one-car garage, and a location with three options for commuting; I-635, Hwy 75, and the President George Bush Turnpike. At $295,000 for 1,312 sq ft of renovated living space, this property offers genuine value as a primary residence or an income-producing rental for the next buyer. Schedule your showing today!
- Listing Status:
- Active
- Data Last Updated:
- July 12, 2026 at 7:17AM
- Listing Office:
- Real Broker, LLC : 855-450-0442
- Listing Agent:
- Destin Weakley :
- MLS ID:
- 21326315

- Style: TraditionalDetached
- Pool: None
- Parking: Additional ParkingDrivewayGarage Faces FrontGarageGarage Door OpenerOn SiteOn Street
- Roofing: Composition
- Windows: Window Coverings
- General: BrickWood Siding1Slab
- Road/Access: All Weather Road
- Originating MLS: NTR
- School District: Garland ISD
- County: Dallas
- Zoning: FOREST CREST BLK 6 LT 3926179500060390000
- Fencing: Chain LinkFencedFullPrivacy
- Utilities: Electricity ConnectedNatural Gas AvailableSewer AvailableSeparate MetersUnderground UtilitiesWater AvailableCable Available
- Water: Public
- Sewer: Public Sewer
- Source: NTR
This listing courtesy of Destin Weakley , Real Broker, LLC
Monthly Payment
- Principal & Interest $
- Property Taxes $
- Home Insurance $
- VA Funding Fee $

 New - 16 hours ago