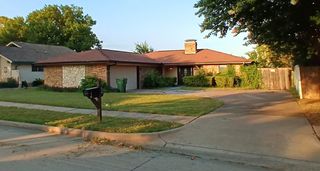
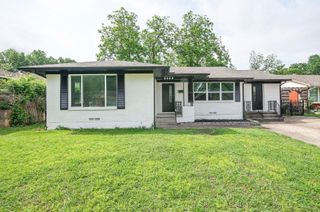
3910 Douglas Drive, Garland, TX 75041
- 3 beds |
- 2 baths |
- 1,773 sqft
 Rental
  Built in 1962
  8,407sqft lot
 2 car garage
  $1/sqft
  Listed 2 hours ago
Property Description
If you're looking for a home that offers comfort, character, and room to relax, this one feels just right. From the private in-home sauna to the spacious backyard, this Garland lease offers features you don't find every day. Located in an established neighborhood, this charming single-story home welcomes you with a warm, inviting layout designed for everyday living. The spacious living room is filled with natural light and built-in cabinetry, creating the perfect place to unwind after a long day or gather with family and friends. The kitchen features granite countertops, stainless steel appliances, tile flooring, and a cozy breakfast nook that's perfect for morning coffee or casual meals. The adjoining dining area makes entertaining easy and keeps everyone connected. The primary suite offers a peaceful retreat with beautiful wood flooring and a private sauna, bringing a spa-like experience home. Secondary bedrooms are generously sized and provide flexible space for family, guests, or a home office. The oversized attached garage offers abundant storage for vehicles, hobbies, and everyday essentials. Step outside to enjoy a large backyard with plenty of room to relax, garden, or entertain. A charming chicken coop adds a unique touch for those who appreciate a little extra character. To make your move even easier, the refrigerator, washer, and dryer are all included. If you're searching for a home that's comfortable, functional, and full of personality, this Garland lease is ready to welcome you home.
- Listing Status:
- Active
- Data Last Updated:
- July 29, 2026 at 12:18AM
- Listing Office:
- CENTURY 21 Judge Fite Co. : 972-460-5200
- Listing Agent:
- Angela Hudson : 214-681-0523
- MLS ID:
- 21343693

- General: OtherStorage
- Style: Detached
- Pool: None
- Parking: Door-SingleDrivewayGarageGarage Door OpenerOversizedGarage Faces Rear
- Roofing: CompositionShingle
- General: 1Pillar/Post/Pier
- Originating MLS: NTR
- School District: Garland ISD
- County: Dallas
- Zoning: SOUTHGATE ESTATES 2 BLK 9 LOT 1026563500090100000
- Fencing: Chain Link
- Utilities: Sewer AvailableWater AvailableCable Available
- Water: Public
- Sewer: Public Sewer
- Source: NTR
This listing courtesy of Angela Hudson , CENTURY 21 Judge Fite Co.
 New - 11 minutes ago