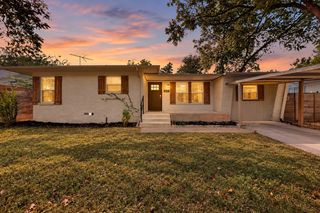
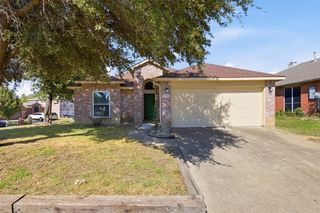
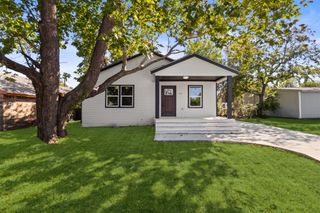
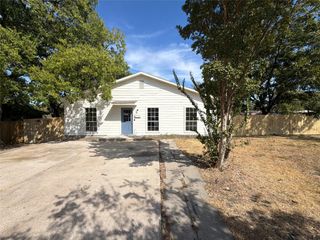
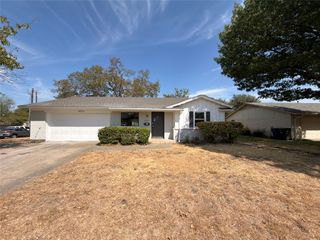
4026 Salem Drive, Garland, TX 75043
- 4 beds |
- 3 baths |
- 1,519 sqft
 Single-Family Home
  Built in 1971
  7,449sqft lot
 —— car garage
  $184/sqft
  Listed 3 days ago
Property Description
THOUGHTFUL UPDATES, CUSTOM TOUCHES & FLEXIBLE LIVING SPACES! Welcome to a home where thoughtful improvements and versatile living spaces come together beautifully! The inviting living area flows naturally into the dining area and kitchen. A stunning wall of custom-built cabinetry offers abundant storage, generous countertop space, display shelving, and a dedicated workspace. This impressive addition includes convenient pantry storage and endless possibilities for working from home, studying, or creative pursuits. A custom breakfast bar provides casual dining space, while the adjoining kitchen features attractive custom cabinetry and generous storage. Laminate flooring throughout, with tile in the bathrooms and no carpet, adds easy-care appeal. Both full bathrooms feature beautifully renovated tiled showers with built-in benches and raised ceilings. One of the home's most appealing features is its generously sized fourth-bedroom space, currently enjoyed as a comfortable television room. Complete with a closet, window, and beautifully renovated adjoining full bathroom featuring an impressive tiled shower, this versatile space offers wonderful possibilities as a second living area, home office, hobby room, exercise studio, or potential primary suite. The expanded opening connects it to the main living area, while adding privacy doors could restore traditional bedroom use. Additional improvements include 2021 laminate flooring, a 2025 Class 3 roof and water heater, HVAC and ductwork updates, 2021 lighting and ceiling fans, plus an expanded driveway and back patio. A convenient laundry closet off the kitchen adds practicality. With its thoughtful improvements, custom features, and flexible floor plan, this home offers comfortable living today and possibilities for tomorrow. Come see what makes Salem special!
- Listing Status:
- Active
- Data Last Updated:
- October 13, 2026 at 6:19AM
- Listing Office:
- Ebby Halliday, REALTORS : 972-771-8163
- Listing Agent:
- Debrah King :
- Contact:
- 972-771-8163
- MLS ID:
- 21400254

- General: Storage
- Style: TraditionalDetached
- Pool: None
- Parking: Driveway
- Roofing: CompositionShingle
- Windows: Window Coverings
- General: 1Slab
- Road/Access: All Weather Road
- Originating MLS: NTR_NTREIS
- School District: Garland ISD
- County: Dallas
- Zoning: MEADOWCREEK PARK 9TH SEC BLK 12 LT 726341500120070000
- Fencing: Chain Link
- Utilities: Sewer AvailableWater AvailableCable Available
- Water: Public
- Sewer: Public Sewer
- Source: NTR_NTREIS
This listing courtesy of Debrah King , Ebby Halliday, REALTORS
Monthly Payment
- Principal & Interest $
- Property Taxes $
- Home Insurance $
- VA Funding Fee $

 New - 10 hours ago