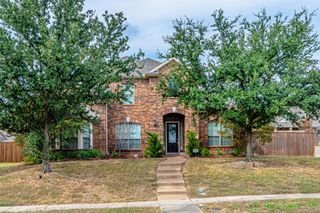
4410 Avocet Circle, Garland, TX 75043
- 4 beds |
- 5 baths |
- 4,435 sqft
 Single-Family Home
 Built in 2021
 0.31acre lot
 2 car garage
 $158/sqft
 Listed 7 days ago
Property Description
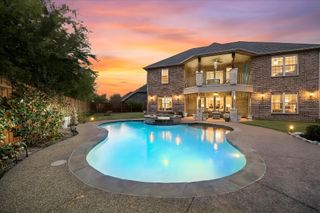
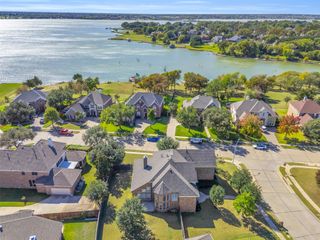
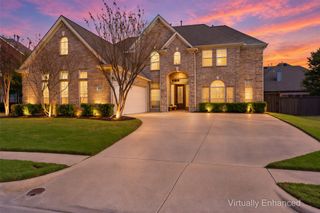
Welcome to 4410 Avocet Circle in Garland! This beautifully appointed home offers the perfect blend of style, comfort, and functionality. Soaring ceilings create an open, airy feel, while designer touches and thoughtful details throughout add a touch of elegance to every space. The thoughtfully designed floor plan features two spacious primary suites, including one ideal for mother-in-law quarters, offering exceptional flexibility for multigenerational living, extended family, or guests. A versatile office can also serve as a fifth bedroom, providing additional space to suit your needs. Designed for both everyday living and entertaining, the home boasts two fireplaces, one indoors and one outdoors, along with a dedicated theater room featuring surround sound. Speakers throughout the interior and extending to the covered back patio create a seamless entertainment experience both inside and out. Step outside to discover an inviting covered patio complete with an outdoor fireplace, perfect for relaxing evenings or gathering with family and friends. The expansive backyard offers plenty of room to play, entertain, or simply enjoy the outdoors. With its beautiful finishes, elevated style, versatile living spaces, and exceptional indoor-outdoor amenities, this home is one you won’t want to miss!
- Listing Status:
- Active
- Data Last Updated:
- November 22, 2026 at 6:19PM
- Listing Office:
- Butler Property Company : 214-641-9400
- Listing Agent:
- Nicole Farren :
- Contact:
- 214-641-9400
- MLS ID:
- 21436539

- Style: TraditionalDetached
- Pool: None
- Parking: Driveway
- Roofing: Composition
- General: Brick2Slab
- HOA Amenities: Maintenance Grounds350.0Annually
- Originating MLS: NTR_NTREIS
- School District: Garland ISD
- County: Dallas
- Zoning: HERONS BAY ESTATES NO 3 BLK 15 LT 21 ACS 0.3026262730150210000
- Fencing: Wood
- Utilities: Sewer AvailableWater Available
- Water: Public
- Sewer: Public Sewer
- Source: NTR_NTREIS
This listing courtesy of Nicole Farren , Butler Property Company
Monthly Payment
- Principal & Interest $
- Property Taxes $
- Home Insurance $
- VA Funding Fee $