4417 Bucknell Drive, Garland, TX 75042
- 4 beds |
- 3 baths |
- 2,335 sqft
 Single-Family Home
  Built in 1962
  8,059sqft lot
 2 car garage
  $149/sqft
  Listed 3 months ago
Property Description
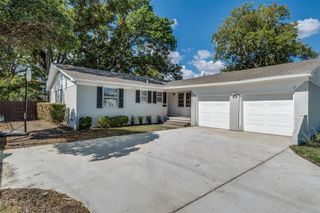
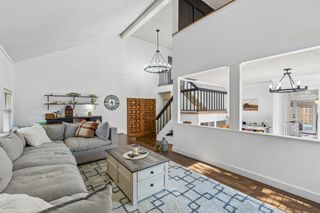
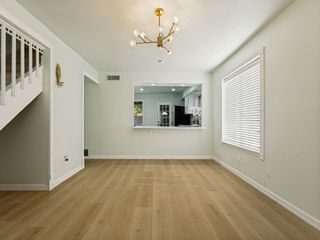
Beautifully renovated 4-bedroom, 3-bath home situated on an expansive lot in a prime location near schools, shopping, and major freeways for easy commuting. The spacious family room flows seamlessly into the dining area, featuring a built-in butler’s pantry—perfect for entertaining and hosting gatherings. The fully updated kitchen is a chef’s dream, complete with stainless steel built-in appliances, quartz countertops, abundant cabinetry, and stylish designer hardware and fixtures. A versatile downstairs bonus room offers flexibility as a second living area, home office, or playroom, and opens onto a large deck ideal for outdoor entertaining. The primary suite boasts a spa-inspired bathroom, creating a relaxing retreat. Three additional bedrooms feature generous closet space and access to beautifully renovated full baths. A two-car garage and extended driveway provide ample parking for family and guests. This is truly a must-see home!
- Listing Status:
- Pending
- Data Last Updated:
- August 16, 2026 at 9:18PM
- Listing Office:
- Coldwell Banker Apex, REALTORS : 972-772-9300
- Listing Agent:
- Dee Evans : 972-567-0046
- Contact:
- 972-567-0046,972-567-0046
- MLS ID:
- 21246292

- General: Built-in FeaturesDry BarDecorative/Designer Lighting FixturesGranite CountersHigh Speed InternetOpen FloorplanPantry
- Appliances: DryerDishwasherElectric CooktopDisposalMicrowaveVented Exhaust Fan
- Laundry: Washer HookupDryer HookupElectricDryer HookupLaundry in Utility RoomIn Garage
- Flooring: Luxury Vinyl PlankTile
- A/C: Central AirCeiling Fan(s)ElectricOtherWall Unit(s)
- Heating: CentralNatural GasOther
- Fireplace: Fireplaces: 0
- Disability Feature: Accessible Full Bath
- General: LightingPrivate YardRain GuttersStorage
- Style: TraditionalDetached
- Other Structures: Storage
- Pool: NoneCommunity
- Parking: DrivewayGarage Faces FrontGarageGarage Door OpenerKitchen Level
- Roofing: Composition
- General: BrickVinyl Siding2Slab
- Road/Access: All Weather Road
- Originating MLS: NTR
- School District: Garland ISD
- County: Dallas
- Zoning: WALNUT TERRACE 4 BLK 12 LOT 326653500120030000
- Fencing: FencedFullPrivacyWood
- Utilities: Cable AvailableElectricity AvailableElectricity ConnectedNatural Gas AvailableSewer AvailableSeparate MetersWater Available
- Water: Public
- Sewer: Public Sewer
- Source: NTR
This listing courtesy of Dee Evans , Coldwell Banker Apex, REALTORS
Monthly Payment
- Principal & Interest $
- Property Taxes $
- Home Insurance $
- VA Funding Fee $

 New - 1 day ago