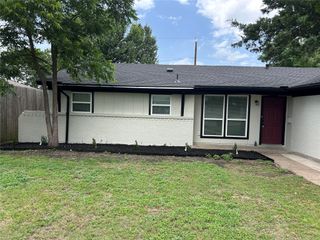
4430 Windsor Drive, Garland, TX 75042
- 3 beds |
- 2 baths |
- 1,220 sqft
 Single-Family Home
  Built in 1966
  8,407sqft lot
 2 car garage
  $221/sqft
  Listed 16 days ago
Property Description
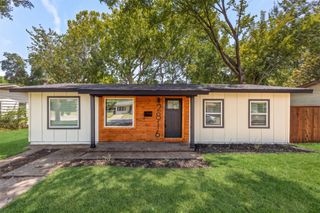
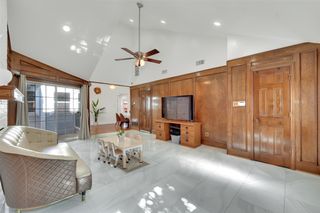
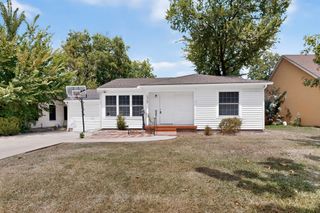
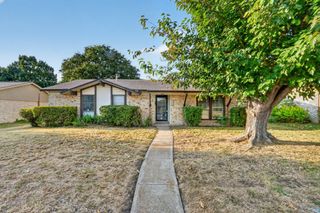
Whether you’re a first-time homebuyer, downsizing, or an investor searching for a turnkey rental opportunity, this beautifully renovated home is ready to impress. 3-bedroom, 2-bath home situated on a spacious corner lot, offering the perfect combination of modern updates, comfort, and exceptional value. Inside, you’ll find a bright, inviting layout with durable tile flooring throughout—no carpet—creating a clean and low-maintenance living space. The spacious living and dining areas are ideal for both everyday living and entertaining. The remodeled kitchen features updated cabinetry, sleek countertops, modern plumbing fixtures, a new sink, and stainless steel appliances. Both bathrooms have been thoughtfully redesigned with floor-to-ceiling tiled showers, contemporary vanities, updated fixtures, and designer finishes. Major upgrades include a brand-new HVAC system (2024), new roof (2025), fresh interior and exterior paint (2025), updated lighting and hardware throughout, new front and side exterior doors, and new windows in select areas—providing peace of mind and reducing future maintenance. Outside, the oversized backyard offers endless possibilities for entertaining, gardening, or creating your own outdoor retreat, while the attached two-car garage provides ample parking and storage. Conveniently located in an established Garland neighborhood near schools, parks, shopping, dining, and major highways, this home offers the ideal blend of location and functionality.
- Listing Status:
- Active
- Data Last Updated:
- August 16, 2026 at 8:20PM
- Listing Office:
- Trinity & Co Realty : 469-358-0875
- Listing Agent:
- Sarah Nguyen :
- MLS ID:
- 21347103

- Style: TraditionalDetached
- Pool: None
- Parking: DrivewayGarageGarage Faces Rear
- Roofing: Composition
- General: Brick1Slab
- Road/Access: All Weather Road
- Originating MLS: NTR
- School District: Garland ISD
- County: Dallas
- Zoning: WALNUT TERRACE 2 BLK 16 LT 3826651500160380000
- Fencing: Chain LinkFencedWood
- Utilities: Sewer AvailableWater Available
- Water: Public
- Sewer: Public Sewer
- Source: NTR
- Exclusions: Tenant furnishings
This listing courtesy of Sarah Nguyen , Trinity & Co Realty
Monthly Payment
- Principal & Interest $
- Property Taxes $
- Home Insurance $
- VA Funding Fee $

 New - 1 day ago