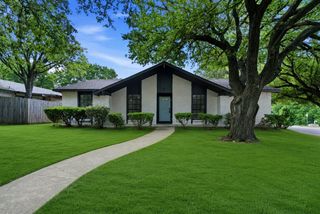
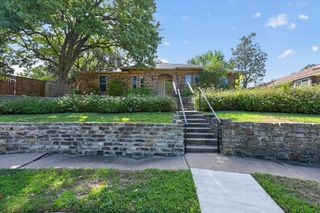
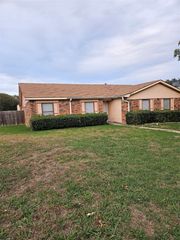
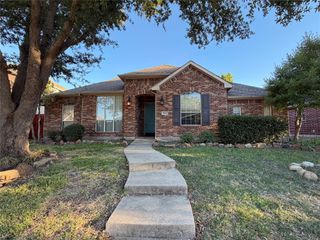
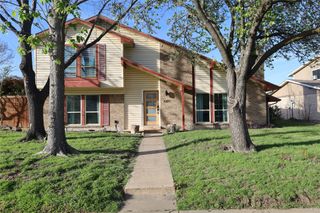
4619 Southampton Boulevard, Garland, TX 75043
- 4 beds |
- 2 baths |
- 2,359 sqft
 Rental
 Built in 2003
 9,540sqft lot
 2 car garage
 $1/sqft
 Listed 23 days ago
Property Description
Discounted rate options and no lender fee future refinancing may be available for qualified buyers of this home. Welcome to this single family home featuring a functional open concept layout with a mix of laminate, carpet, and tile flooring throughout. The main living area features a fireplace and flows seamlessly into the kitchen and dining area, creating an open space for everyday living and entertaining. The kitchen offers stainless steel appliances, a gas range, breakfast bar, pantry, and ample cabinetry for storage. The main bathroom includes a double-sink vanity and shower. All bedrooms are equipped with ceiling fans. The carpeted primary bedroom features an en-suite bathroom with a walk-in shower, dual vanity and large closet. A convenient laundry closet is located inside the home off the primary bedroom. Outside, enjoy a privately fenced yard with a grass area and open patio slab to place outdoor furniture or a grill. Conveniently located near Lake Ray Hubbard with quick access to Bush and I30, shopping & entertainment, community features community pool, picnic area, playground, 5 minute drive to boat dock, walking distance to schools. Property is well maintained, see documents for list of updates-upgrades. Fridge to be included with acceptable offer.
- Listing Status:
- Active
- Data Last Updated:
- November 22, 2026 at 7:20PM
- Listing Office:
- Orchard Brokerage : 844-515-9880
- Listing Agent:
- Will Solorzano :
- Contact:
- 972-740-9455
- MLS ID:
- 21423555

- General: Private Yard
- Style: TraditionalDetached
- Pool: None
- Parking: Alley AccessGarageGarage Faces Rear
- Roofing: Composition
- General: Brick1Slab
- HOA Amenities: All Facilities199.0Quarterly
- Originating MLS: NTR_NTREIS
- School District: Garland ISD
- County: Dallas
- Zoning: SHORES OF WELLINGTON 2 BLK 10 LT 2026531600100200000
- Fencing: Back YardFencedWood
- Utilities: Electricity AvailablePhone AvailableSewer AvailableWater AvailableCable Available
- Water: Public
- Sewer: Public Sewer
- Source: NTR_NTREIS
This listing courtesy of Will Solorzano , Orchard Brokerage