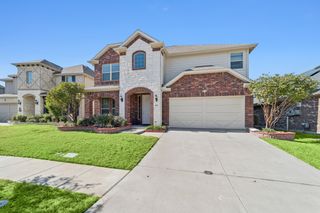
521 Palm Desert Drive, Garland, TX 75044
- 4 beds |
- 3 baths |
- 2,464 sqft
 Single-Family Home
  Built in 1992
  7,928sqft lot
 2 car garage
  $207/sqft
  Listed 4 days ago
Property Description
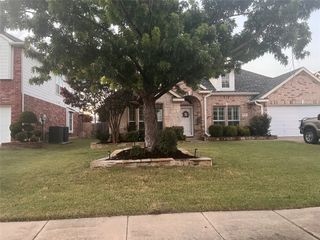
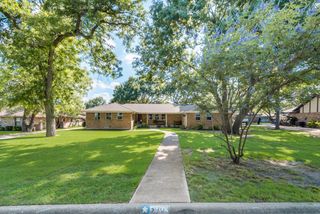
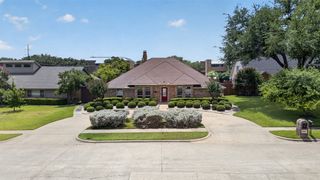
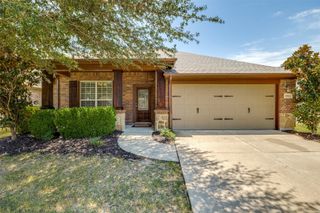
Welcome to this beautifully maintained single-story home situated along the golf course in desirable Firewheel Estates. Offering 4 bedrooms, 2.5 baths, two spacious living areas, and two dining areas, the thoughtfully designed floor plan provides plenty of room for everyday living and entertaining. The open kitchen features granite countertops, an island, breakfast bar, abundant cabinetry, pantry, and adjoining dining space. Architectural windows fill the family room with natural light, while a fireplace creates a warm and inviting gathering place. The generously sized primary suite includes an ensuite bath with dual vanities, a garden tub, and a large walk-in closet with built-in storage. Three additional bedrooms offer flexibility for family, guests, or a home office. Outside, mature trees, attractive landscaping, and peaceful golf-course views create a relaxing backyard setting. Additional features include a separate utility room, side-entry two-car garage, underground utilities, and access to Firewheel Estates community amenities. Conveniently located near shopping, dining, recreation, and major roadways, this home combines space, comfort, and an exceptional setting.
- Listing Status:
- Active
- Data Last Updated:
- July 28, 2026 at 7:18AM
- Listing Office:
- eXp Realty, LLC : 888-519-7431
- Listing Agent:
- Mikaela Camacho :
- MLS ID:
- 21337127

- Style: Detached
- Pool: None
- Parking: ConcreteDrivewayGarageGarage Faces Side
- Roofing: Composition
- General: Brick1Slab
- HOA Amenities: All FacilitiesAssociation Management195.0Annually
- Originating MLS: NTR
- School District: Garland ISD
- County: Dallas
- Zoning: FIREWHEEL ESTATES 2 BLK 1 LOT 3526179430010350000
- Utilities: Sewer AvailableUnderground UtilitiesWater AvailableCable Available
- Water: Public
- Sewer: Public Sewer
- Source: NTR
- Exclusions: Shelves in the garage
This listing courtesy of Mikaela Camacho , eXp Realty, LLC
Monthly Payment
- Principal & Interest $
- Property Taxes $
- Home Insurance $
- VA Funding Fee $

 New - 21 hours ago