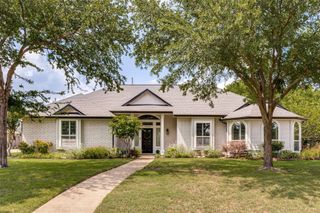
6005 Norfolk Drive, Garland, TX 75044
- 3 beds |
- 3 baths |
- 2,289 sqft
 Single-Family Home
  Built in 1984
  0.31acre lot
 2 car garage
  $212/sqft
  Listed 16 hours ago
Property Description
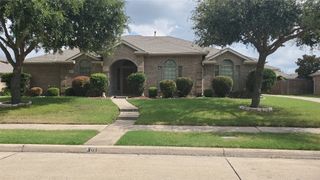
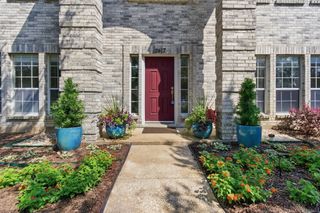
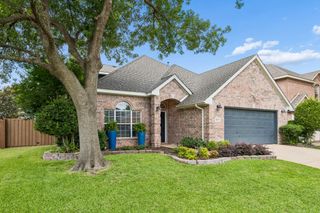
**JUST Hit the Market & OPEN THIS WEEKEND! STOP by SATURDAY 11 AM to 1:30 PM, May 30th to Tour this Show Stopper! Beautifully UPDATED & PRISTINE! This Impeccable 1-Story Home is Nestled in Gorgeous Trees, in the private, established Clear Creek Estates Neighborhood, just minutes from Firewheel Mall & I-90 G Bush for easy commutes! Lush Landscaping, Flowerbeds & Gardens welcome you to a home filled with Impressive Updates, Timeless Character, and Exceptional Outdoor Backyard Living! The open-concept layout features spacious living areas, high recessed ceilings, abundant natural light! Formal Dining off entry w-leaded glass bay window & built-ins*Large Living-Family Room w-Gas Log Fireplace that flows seamlessly into the Kitchen-Breakfast Room, BONUS Sunroom, and 2nd Living Space GAMEROOM w-wall of Built-In, Pool & Ping Pong Table & mounted TV—perfect for enjoyment & entertaining! The Kitchen offers ample Cabinetry, updated Granite C-Tops, 5-Burner Gas Cooktop (vented out), Convection Oven, Breakfast Area w-Built-ins! Stylishly Renovated Modern Bathrooms add a fresh Contemporary Feel*Huge Primary Suite w-rectangular Garden Tub, Large Walk-In Shower, Updated Lighting, Fixtures, Dual Sinks & His & Her Closets*Windows UPDATED Energy Efficient Vinyl Windows throughout (except leaded glass at front dining area)*Step outside to your private Backyard retreat featuring a covered and extended Patio with Spa-hot Tub for relaxation, Pergola, Vegetable Gardens, Outdoor Storage Building, Full Sprinkler System*Oversized Garage w-Workbench & Epoxy Garage Floor!
- Listing Status:
- Active
- Data Last Updated:
- May 28, 2026 at 6:18AM
- Listing Office:
- Keller Williams Realty DPR : 972-732-6000
- Listing Agent:
- Laurie Steenis :
- MLS ID:
- 21279962

- General: DeckGardenLightingPrivate YardRain GuttersOutbuildingPergolaHot Tub
- Style: TraditionalDetached
- Other Structures: OutbuildingPergola
- Pool: None
- Parking: CoveredDirect AccessDoor-SingleEpoxy FlooringGarageGarage Door OpenerLightedOversizedGarage Faces RearWorkshop in Garage
- Roofing: Composition
- Windows: Skylight(s)Window Coverings
- General: Brick1Slab
- Originating MLS: NTR
- School District: Garland ISD
- County: Dallas
- Zoning: CLEAR CREEK ESTATES 3 BLK 3 LOT 2126092670030210000
- Fencing: Wood
- Utilities: Electricity AvailableElectricity ConnectedNatural Gas AvailableSewer AvailableSeparate MetersUnderground UtilitiesWater AvailableCable Available
- Water: Public
- Sewer: Public Sewer
- Source: NTR
This listing courtesy of Laurie Steenis , Keller Williams Realty DPR
Monthly Payment
- Principal & Interest $
- Property Taxes $
- Home Insurance $
- VA Funding Fee $

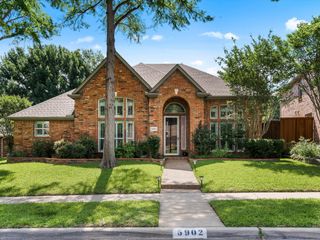
 New - 7 hours ago