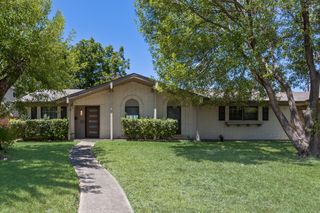
641 Stroud Lane, Garland, TX 75043
- 3 beds |
- 2 baths |
- 1,520 sqft
 Single-Family Home
  Built in 1971
  9,975sqft lot
 2 car garage
  $210/sqft
  Listed 26 days ago
Property Description
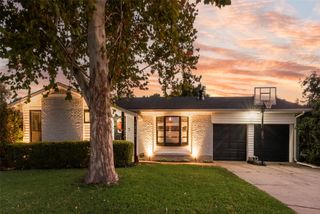
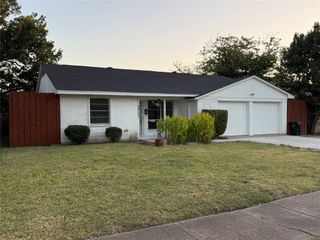
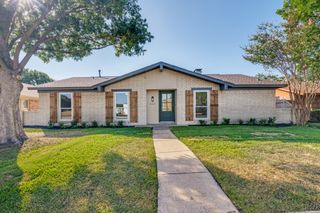
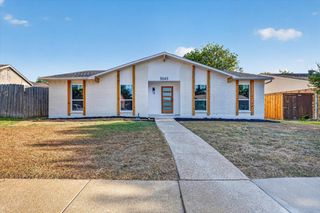
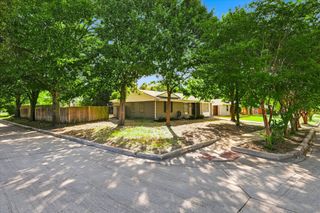
OPEN HOUSE SATURDAY AND SUNDAY 12PM TO 2PM!!! Welcome to 641 Stroud Ln., Garland, TX—a stunning, fully remodeled home where no detail has been overlooked. From the moment you arrive, you’ll appreciate the brand-new front door, fresh interior paint, and beautiful white oak luxury vinyl plank flooring that flows throughout the home. Every update has been thoughtfully completed, including new windows, modern lighting, stylish plumbing fixtures, and updated switches and outlets, creating a true move-in-ready experience. The designer kitchen is the heart of the home, featuring sleek quartz countertops, elegant gold fixtures, brand-new custom cabinetry, classic white subway tile backsplash, and a charming bay window that fills the space with natural light while offering the perfect spot to enjoy your morning coffee. The spacious primary suite is a true retreat, offering enough room for a king-size bed plus a sitting area, home office, or even a nursery. Both bathrooms have been beautifully remodeled with floor-to-ceiling tile surrounds, modern vanities, and high-end finishes that bring a luxurious feel to your everyday routine. Step outside to a generously sized backyard complete with a brand-new privacy fence—ideal for entertaining, relaxing, or hosting family gatherings. Conveniently located in the heart of Garland, this home offers easy access to major highways, shopping, dining, and entertainment. If you’ve been searching for a home that combines modern design, quality craftsmanship, and an unbeatable location, 641 Stroud Ln. is the one. Schedule your private showing today before it’s gone!
- Listing Status:
- Active
- Data Last Updated:
- August 16, 2026 at 9:18PM
- Listing Office:
- Ultima Real Estate : 972-980-9393
- Listing Agent:
- Cory Badreddine :
- Contact:
- 469-952-4941
- MLS ID:
- 21336692

- Style: TraditionalDetached
- Pool: None
- Parking: Garage Faces FrontOpenOff StreetOn Street
- Roofing: Composition
- General: Brick1Slab
- Originating MLS: NTR
- School District: Mesquite ISD
- County: Dallas
- Zoning: NEW WORLD 4 BLK 39 LT 40 VOL99113/1705 DD052626386500390400000
- Fencing: Wood
- Utilities: Sewer AvailableWater Available
- Water: Public
- Sewer: Public Sewer
- Source: NTR
This listing courtesy of Cory Badreddine , Ultima Real Estate
Monthly Payment
- Principal & Interest $
- Property Taxes $
- Home Insurance $
- VA Funding Fee $

 New - 1 day ago