706 Peach Tree Lane, Garland, TX 75041
- 3 beds |
- 2 baths |
- 1,620 sqft
 Single-Family Home
  Built in 1957
  10,542sqft lot
 2 car garage
  $201/sqft
  Listed 15 hours ago
Property Description
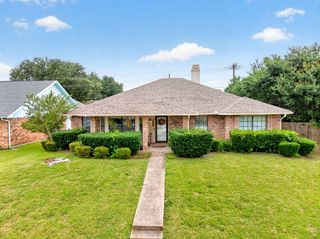
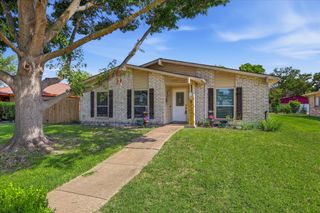
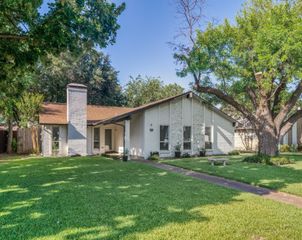
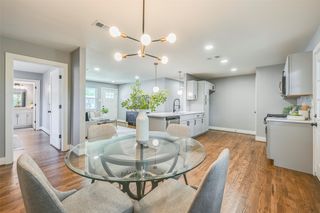
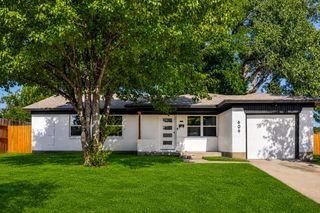
Welcome home to this well maintained traditional residence offering classic charm, spacious living areas, and a beautiful oversized backyard. Mature shade trees and manicured landscaping create outstanding curb appeal, while the inviting interior features gorgeous redone hardwood floors, abundant natural light, plantation shutters and multiple living and dining spaces designed for comfortable everyday living. The bright kitchen offers generous cabinetry, ample counter space, and an open connection to the family room, where a cozy gas starter or wood burning brick fireplace serves as the focal point. The spacious primary suite includes an en-suite bath, while the additional secondary bedrooms provide flexibility for family, guests, or a home office. The secondary full bathroom shower has been recently remodeled along. The complete inside and outside of the house has been repainted. Step outside to enjoy the expansive backyard with a covered patio, detached 2 car garage, additional attached carport with alley access providing 2 additional covered parking spaces, plenty of green space for recreation or gardening. Conveniently located near parks, shopping, dining, and major commuter routes, this home offers a wonderful opportunity to add your personal touch while enjoying a solid, well cared for property in an established neighborhood.
- Listing Status:
- Active
- Data Last Updated:
- July 12, 2026 at 7:17AM
- Listing Office:
- Keller Williams Rockwall : 972-772-7000
- Listing Agent:
- Matthew Johns :
- MLS ID:
- 21328672

- Style: Detached
- Pool: None
- Parking: Attached CarportDrivewayGarage Faces FrontGarageGarage Door OpenerBoatRV Access/Parking
- Roofing: Composition
- Windows: Shutters
- General: BrickVinyl Siding1Pillar/Post/Pier
- Originating MLS: NTR
- School District: Garland ISD
- County: Dallas
- Zoning: ORCHARD HILLS ESTATES 3 BLK 14 LOT 11 CO-DALL26429500140110000
- Fencing: Chain Link
- Utilities: Sewer AvailableWater AvailableCable Available
- Water: Public
- Sewer: Public Sewer
- Source: NTR
This listing courtesy of Matthew Johns , Keller Williams Rockwall
Monthly Payment
- Principal & Interest $
- Property Taxes $
- Home Insurance $
- VA Funding Fee $

 New - 17 hours ago