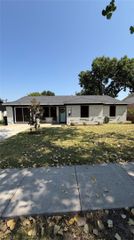
714 Trend Drive, Garland, TX 75043
- 3 beds |
- 2 baths |
- 1,190 sqft
 Single-Family Home
  Built in 1971
  0.46acre lot
 2 car garage
  $269/sqft
  Listed 3 days ago
Property Description
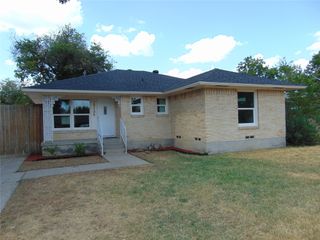
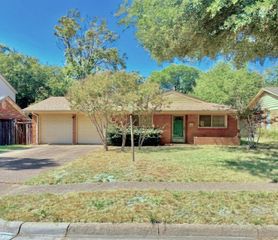
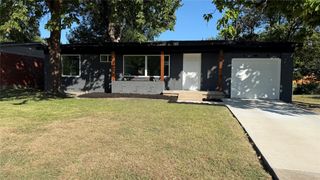
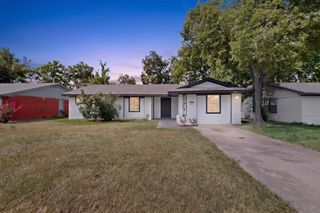
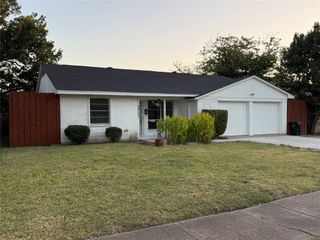
Welcome to this charming one-story home in Garland, offering a comfortable and functional floor plan with plenty of space for everyday living and entertaining. The welcoming covered front porch leads into a bright, open interior featuring high ceilings and tile flooring throughout the spacious living room. The living room boasts cathedral vaulted ceilings and flows seamlessly into the kitchen and dining area, creating an inviting open-concept gathering space. A sunny sunroom provides additional flexible living space and opens to the backyard through French doors. The primary bedroom features a private ensuite bathroom, while two additional bedrooms share a full hall bathroom with a tub shower combination. Step outside to enjoy the large, fully fenced backyard and multiple outdoor living spaces. The sunroom opens through French doors to a covered back patio complete with a ceiling fan and a huge outdoor fireplace, creating the perfect setting for entertaining, relaxing, or enjoying evenings outdoors. The backyard also includes a storage shed for added convenience. Additional features include an attached two car garage and an attractive exterior with brick and wood siding. With its spacious layout, vaulted ceilings, versatile sunroom, generous backyard, and impressive outdoor entertaining area, this home offers a wonderful combination of comfort, functionality, and charm. Click the Virtual Tour link to view the 3D walkthrough.
- Listing Status:
- Active
- Data Last Updated:
- August 15, 2026 at 12:19AM
- Listing Office:
- Orchard Brokerage : 844-515-9880
- Listing Agent:
- Janeth Leal :
- Contact:
- 469-720-1839
- MLS ID:
- 21350441

- General: LightingPrivate YardRain GuttersShed(s)
- Style: Detached
- Other Structures: Shed(s)
- Pool: None
- Parking: ConcreteDrivewayGarage
- Roofing: Composition
- Windows: Window Coverings
- General: BrickWood Siding1Slab
- Originating MLS: NTR
- School District: Garland ISD
- County: Dallas
- Zoning: NEW WORLD 3 BLK 33 LT 15 VOL2003153/7234 DD0726385500330150000
- Fencing: Barbed WireBack YardFull
- Utilities: Cable AvailableElectricity AvailablePhone AvailableSewer AvailableWater Available
- Water: Public
- Sewer: Public Sewer
- Source: NTR
- Exclusions: Seller's Personal Property.
This listing courtesy of Janeth Leal , Orchard Brokerage
Monthly Payment
- Principal & Interest $
- Property Taxes $
- Home Insurance $
- VA Funding Fee $

 New - 3 hours ago