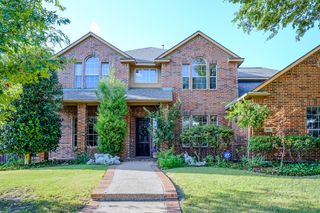
810 Glen Hollow Drive, Garland, TX 75044
- 5 beds |
- 5 baths |
- 4,329 sqft
 Rental
 Built in 1998
 0.25acre lot
 3 car garage
 $1/sqft
 Listed 7 days ago
Property Description
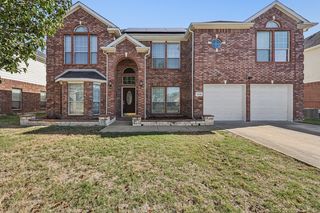
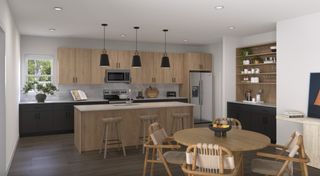
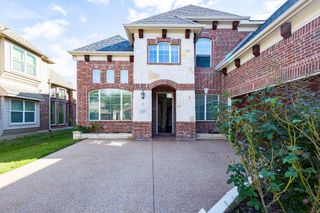
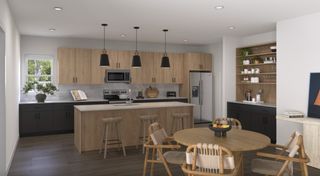
Exceptional floor plan, the basis of every great family home. This beautifully updated home features five private ensuite bedrooms, each with spacious walk-in closets. Two bedrooms on the main level and three upstairs, along with a generous game room that opens to a 135-square-foot covered balcony overlooking the pool and backyard. The gourmet kitchen open to living, feature elegant countertops, designer tile backsplash, a Bosch dishwasher, touch-sensor faucet, walk-in pantry, and a charming breakfast room complete with a built-in window bench. Throughout the main level, you'll find hardwood floors accented with marble tile inlays. All wood flooring throughout upper level. An additional downstairs family room provides direct access to the pool area and serves as a favorite gathering space filled with natural sunlight. Primary suite with tranquil views of the backyard and pool. The bathroom includes a jetted soaking tub, separate shower, and an oversized walk-in closet. The private backyard is secured with an electric gate leading to a three-car garage. Garage has wall-to-wall built-in cabinetry for storage and surfaced flooring. Adding to the property's unique appeal, the owners created a private courtyard retreat with fruit trees, offering the perfect setting for quiet relaxation, reading, or enjoying your morning coffee. Additional features include solar panels for improved energy efficiency and reduced utility costs, abundant natural light, and plantation shutters throughout the home. Ideally located just minutes from schools, shopping, and Firewheel Town Center, with several premier golf courses nearby. This is truly a home that must be experienced in person. A testament to its exceptional appeal, the owners toured 47 homes before discovering this remarkable gem. Your search ends here.
- Listing Status:
- Active
- Data Last Updated:
- November 22, 2026 at 6:19PM
- Listing Office:
- Coldwell Banker Realty : 214-453-1850
- Listing Agent:
- Crystal Pienaar :
- Contact:
- 214-453-1850
- MLS ID:
- 21435989

- General: BalconyCourtyardGardenLightingPrivate YardRain Gutters
- Style: TraditionalDetached
- Pool: GuniteHeatedOutdoor PoolPoolPool SweepPool/Spa ComboWater Feature
- Parking: Attached CarportConcreteDrivewayElectric GateGarageGarage Door OpenerStorageWorkshop in Garage
- Roofing: CompositionShingle
- Windows: Shutters
- General: Brick2Slab
- HOA Amenities: Annually
- Originating MLS: NTR_NTREIS
- School District: Garland ISD
- County: Dallas
- Zoning: GREENS 6 BLK B LT 10262547300B0100000
- Fencing: Back YardFencedGatePrivacyWood
- Utilities: Sewer AvailableWater AvailableCable Available
- Water: Public
- Sewer: Public Sewer
- Source: NTR_NTREIS
This listing courtesy of Crystal Pienaar , Coldwell Banker Realty