8375 George Brown Drive, Garland, TX 75043
- 4 beds |
- 3 baths |
- 2,462 sqft
 Single-Family Home
 Built in 2023
 0.33acre lot
 2 car garage
 $191/sqft
 Listed 15 days ago
Property Description
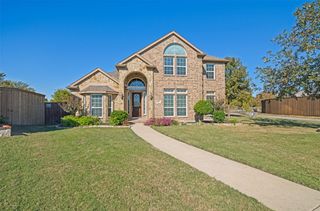
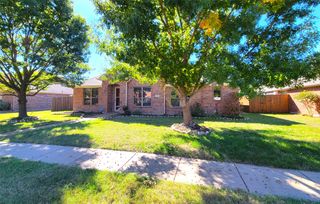
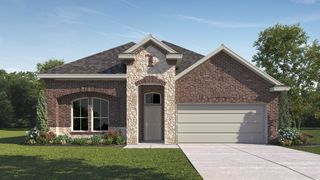
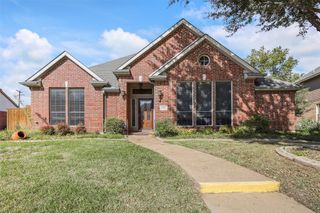
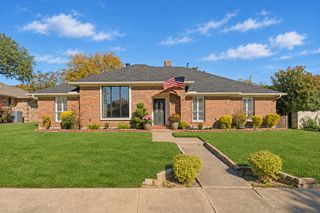
Beautifully Designed 4-Bedroom Home Built in 2023 with a Spacious Backyard! Welcome to this nearly new, beautifully maintained home offering 2,462 sq. ft. of thoughtfully designed living space. Featuring an attractive brick exterior and a bright, open-concept floor plan, this home perfectly combines modern style, comfort, and functionality. The spacious living area flows seamlessly into the formal dining space and contemporary kitchen, complete with a large center island, stainless steel appliances, and abundant cabinetry. The private primary suite offers a relaxing retreat with an en-suite bathroom and walk-in closet. Four generously sized secondary bedrooms provide plenty of flexibility for family, guests, or a home office. Step outside to enjoy the expansive backyard, offering plenty of room for outdoor entertaining, family gatherings, gardening, or simply relaxing. Additional highlights include an attached garage, driveway parking, and central heating and cooling. Built in 2023, this home offers the benefits of newer construction with the space and features today's homeowners appreciate. Don't miss this wonderful opportunity to make this beautiful home yours. Schedule your private showing today!
- Listing Status:
- Active
- Data Last Updated:
- November 22, 2026 at 7:20PM
- Listing Office:
- Covenant Realty Services : 972-523-1024
- Listing Agent:
- Jackson Thankachen :
- Contact:
- 972-523-1024
- MLS ID:
- 21430937

- Style: Detached
- Pool: None
- Parking: CoveredDoor-MultiDoor-SingleDrivewayEnclosedGarage Faces FrontGarageGarage Door Opener
- General: 2
- Road/Access: All Weather Road
- Originating MLS: NTR_NTREIS
- School District: Garland ISD
- County: Dallas
- Zoning: FIRESIDE BY THE LAKE NO 2 BLK P LT 9870542500P0090000
- Utilities: Electricity AvailableElectricity ConnectedNatural Gas AvailableSewer AvailableSeparate MetersUnderground UtilitiesWater AvailableCable Available
- Water: Public
- Sewer: Public Sewer
- Source: NTR_NTREIS
This listing courtesy of Jackson Thankachen , Covenant Realty Services
Monthly Payment
- Principal & Interest $
- Property Taxes $
- Home Insurance $
- VA Funding Fee $

 New - 2 days ago