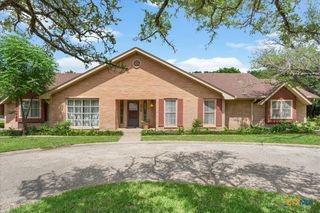
1406 Golf Course Road, Gatesville, TX 76528
- 5 beds |
- 2 baths |
- 2,012 sqft
 Single-Family Home
  Built in 2004
  0.5acre lot
 2 car garage
  $162/sqft
  Listed 2 months ago
Property Description
Rare opportunity to own a spacious, updated 5-bedroom home on a large corner lot near the Gatesville Country Club, featuring golf course views, a detached shop, dedicated office/flex space, and an assumable 3.75% mortgage for qualified buyers. Positioned in one of Gatesville's most desirable areas, this property offers a unique blend of privacy, functionality, and lifestyle. Enjoy views overlooking the 9th hole from one side of the property and peaceful Texas pastureland with grazing zebu cattle from the other. Inside, you'll find a thoughtfully updated home with generous living space, modern finishes, and room for growing families, remote work, hobbies, or multi-generational living. The detached office/flex building provides a dedicated workspace, studio, home gym, or additional storage separate from the main residence. The property is equally appealing for hobbyists, tradespeople, and outdoor enthusiasts. The detached shop includes a dedicated welder outlet and wiring sized to support up to 50-amp service, providing flexibility for fabrication equipment, compressors, tools, RV use, and future expansion. Smart-home features add convenience and peace of mind, including a Wi-Fi-enabled thermostat, smart oven, exterior security camera system, and video doorbell, all of which convey with the property. Additional highlights include: • 5 spacious bedrooms • Detached office/flex building • Detached shop/workspace with welder outlet • Large corner lot near Gatesville Country Club • Golf course and pasture views • Smart-home technology included • Exterior security cameras and video doorbell convey • Extensive recent updates and improvements • Assumable 3.75% mortgage available for qualified buyers
- Listing Status:
- Active
- Date Added:
- April 22, 2026
- Data Last Updated:
- July 6, 2026 at 10:18PM
- Listing Office:
- Ucre Rancher'S Choice : (254) 226-8893
- Listing Agent:
- Penny Corona : (254) 226-8893
- MLS ID:
- 611612

- General: Covered PatioPrivate YardSecurity LightingStorageOutbuildingWorkshop
- Style: Traditional
- Other Structures: OutbuildingWorkshopPatioCovered
- Pool: None
- Parking: DetachedGarage
- Roofing: CompositionShingle
- Windows: Double Pane Windows
- General: HardiPlank TypeMasonry2Slab
- Road/Access: City Street
- Originating MLS: CTEXAS_FHAAR
- School District: Gatesville ISD
- County: Coryell
- Zoning: SOUTHEAST ANNEXBLOCK 23 PTACRES .5137004
- Fencing: Back YardPrivacyWire
- Utilities: Electricity AvailableTrash Collection Public
- Water: Public
- Sewer: Public Sewer
- Source: CTEXAS_FHAAR
This listing courtesy of Penny Corona , Ucre Rancher'S Choice
Monthly Payment
- Principal & Interest $
- Property Taxes $
- Home Insurance $
- VA Funding Fee $