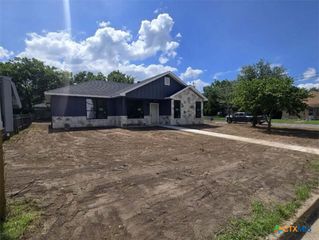
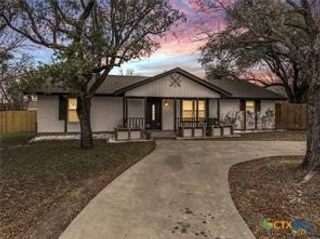
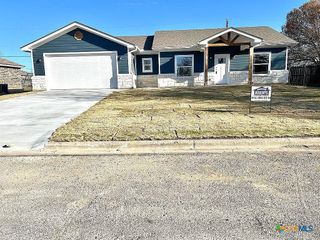
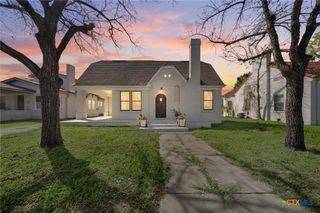
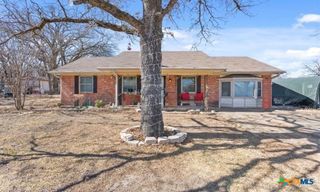
3411 Greenlawn, Gatesville, TX 76528
- 3 beds |
- 2 baths |
- 1,572 sqft
 Single-Family Home
  Built in 1998
  0.27acre lot
 2 car garage
  $190/sqft
  Listed 18 days ago
Property Description
Welcome to this stunning white brick home situated on a lush corner lot, offering 3 spacious bedrooms, 2 bathrooms, and a double-car garage. The gourmet kitchen is designed for both everyday living and entertaining, featuring granite countertops, custom cabinetry, abundant storage, and a window overlooking the backyard. The open-concept layout flows seamlessly into the dining area and den, creating the perfect gathering space. Den features a fireplace to warm your feet on cold winter nights. The private primary suite boasts a tray ceiling and double windows with beautiful backyard views. Relax in the luxurious primary bath complete with a soaking tub, separate walk-in shower, dual sinks, and two walk-in closets. The split-bedroom floor plan provides privacy, with generously sized secondary bedrooms sharing a full bath with a tub/shower combination. The laundry room offers remarkable storage space to keep everything organized. Outside, you'll find a large covered patio, basketball court, and plenty of room for outdoor activities and entertaining. Conveniently located just a block from the fitness center with easy access to local schools, this home also offers quick access to Highways 36 and 84, making commutes to Temple and Waco a breeze. Combining comfort, style, and functionality in an exceptional location, this truly one-of-a-kind home is ready to welcome its next owners.
- Listing Status:
- Pending
- Date Added:
- June 18, 2026
- Data Last Updated:
- July 6, 2026 at 10:18PM
- Listing Office:
- Dixon Realty Team|KW : 254-493-8004
- Listing Agent:
- Jana Carpenter : 254-493-8004
- MLS ID:
- 617352

- General: Built-in FeaturesTray Ceiling(s)Ceiling Fan(s)Double VanityGarden Tub/Roman TubHigh CeilingsOpen FloorplanPull Down Attic StairsSplit BedroomsTub ShowerBreakfast AreaCustom CabinetsGranite CountersKitchen/Family Room Combo
- Appliances: Double OvenDishwasherSome Electric Appliances
- Laundry: In KitchenLaundry Room
- Flooring: Tile
- A/C: 1 Unit
- Heating:
- Fireplace: DenFireplace
- General: Covered PatioPrivate Yard
- Style: Traditional
- Other Structures: PatioCovered
- Pool: None
- Roofing: CompositionShingle
- General: Brick1Slab
- Road/Access: City Street
- Originating MLS: CTEXAS_TBBOR
- School District: Gatesville ISD
- County: Coryell
- Zoning: STONERIDGE PHS 2BLOCK 1LOT 5ACRES .2726115432
- View: None
- Fencing: Back YardPrivacy
- Utilities: Electricity AvailableWater Available
- Water: Public
- Sewer: Public Sewer
- Source: CTEXAS_TBBOR
This listing courtesy of Jana Carpenter , Dixon Realty Team|KW
Monthly Payment
- Principal & Interest $
- Property Taxes $
- Home Insurance $
- VA Funding Fee $