1017 Highcrest, Georgetown, TX 78628
- 6 beds |
- 5 baths |
- 3,399 sqft
 Single-Family Home
  Built in 2022
  7,958sqft lot
 2 car garage
  $191/sqft
  Listed 7 days ago
Property Description
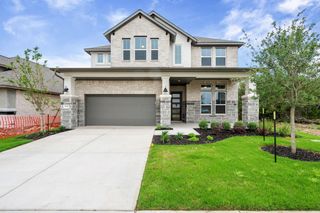
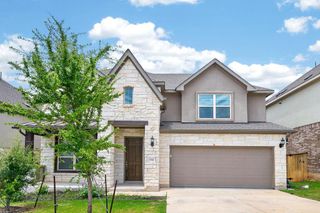
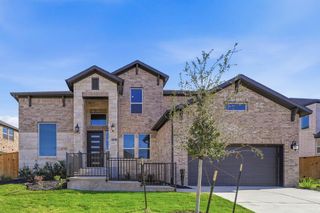
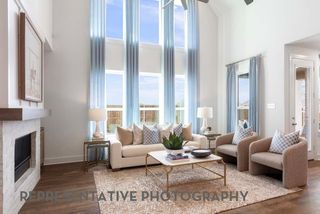
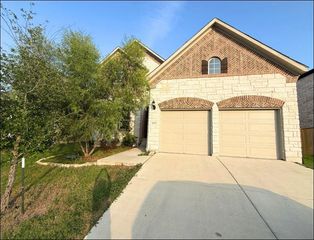
This is a HomePath Property. Seller has requested all offers be presented online at homepath.fanniemae. Check out this rare 6-bedroom, true multi-generational home in the heart of Wolf Ranch. The flexible floor plan offers 3 bedrooms up and 3 down, plus a private study and game room—ideal for several occupants, or multiple work-from-home setups. Just 2 blocks from the River Club on the San Gabriel River and 2 blocks from Wolf Ranch Elementary, the home also adjoins a beautifully maintained green space that feels like an extended front yard, highlighted by a stunning illuminated Heritage Oak. The Wolf Ranch Shopping Center with H-E-B, Target, Starbucks is just blocks away, and it is less than 3 miles to charming downtown Georgetown Square/Historic courthouse. Extensive upgrades include an expanded driveway, hardscape, custom front-yard stonework, an extended covered patio with walkways/planters, ceiling fans, irrigation, and garage storage systems. The bright, open-concept living area flows seamlessly into the kitchen and dining spaces, while the thoughtful layout delivers rare flexibility and function. Residents enjoy resort-style amenities, including the award-winning River Club, pools, a fitness center, scenic trails, parks, and vibrant community events. **First-time buyers, complete the HomePath Ready Buyer homeownership course on Homepath. Attach certificate to offer up to 3% closing cost assistance. Check HomePath for more details. Restrictions apply.**
- Listing Status:
- Active
- Data Last Updated:
- July 29, 2026 at 1:18PM
- Listing Office:
- Keller Williams Realty : (512) 346-3550
- Listing Agent:
- Patricia Smith : (512) 431-5074
- MLS ID:
- 2637083
- General: Rain GuttersLightingPrivate Yard
- Other Structures: Front PorchPatioCovered
- Pool: None
- Parking: DrivewayGarageParking spaces: 4
- Roofing: Composition
- Windows: Vinyl Windows
- General: TwoSlab
- HOA Amenities: ClubhouseCommon GroundsDog ParkFitness CenterParkPlanned Social ActivitiesPlaygroundPoolShopping CenterSidewalksSport Court(s)/FacilityTrail(s)Common Area Maintenance992.0Annually
- Originating MLS: actris
- School District: Georgetown ISD
- County: Williamson
- Zoning: S12703 - WOLF RANCH WEST SEC 1BGBLOCK ALOT 62080011BGA0006
- View: Park/Greenbelt
- Fencing: Back YardWood
- Utilities: Electricity AvailableHigh Speed InternetNatural Gas AvailableWater Available
- Water: MUD
- Sewer: MUD
- Source: actris
This listing courtesy of Patricia Smith , Keller Williams Realty
Monthly Payment
- Principal & Interest $
- Property Taxes $
- Home Insurance $
- VA Funding Fee $