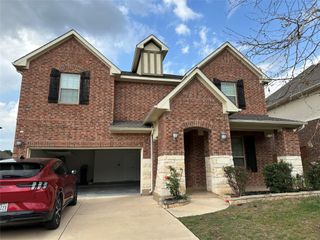
1020 Winding Way DR, Georgetown, TX 78628
- 4 beds |
- 3 baths |
- 3,612 sqft
 Rental
  Built in 2013
  10,341sqft lot
 3 car garage
  $1/sqft
  Listed 27 days ago
Property Description
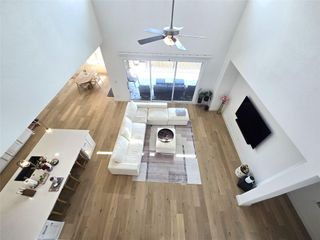
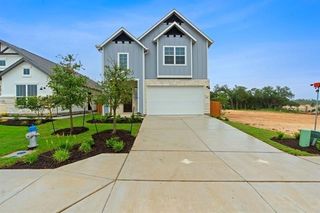
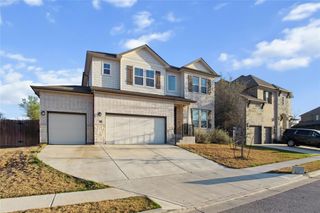
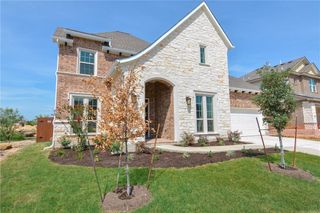
Natural stone masonry and stucco materials define the exterior of this two-story home situated on a 0.25-acre lot. An entry path leads beneath a wood-paneled ceiling to a front porch and a private entrance, where rain gutters and manicured landscaping frame the front structure. A concrete driveway leads to an attached garage with a garage door opener, offering convenient parking within the neighborhood. Inside, an entrance foyer with high ceilings and tile flooring leads into the spacious 3,598-square-foot interior. Central air and ceiling fans ensure year-round comfort throughout the home. The open floorplan links the key living spaces, where crown molding and recessed lighting flow from room to room, creating a cohesive and inviting atmosphere. The kitchen is built for culinary tasks with dual islands, granite counters, and rich wood cabinetry. High-end appliances include a double oven, cooktop, gas cooktop, microwave, range, range hood, and a stainless steel dishwasher. This space also features a breakfast bar, ceramic tile flooring, and built-in features that enhance its overall function. The living room serves as a central gathering area anchored by a stone fireplace. Hardwood flooring, high ceilings, a tray ceiling, and a chandelier add distinctive architectural detail to this space, while tall windows with blinds look out toward the surrounding trees. French doors provide a graceful transition from the main living area. Four bedrooms and three full bathrooms offer comfortable accommodations. The primary suite features hardwood flooring, a tray ceiling, and French doors. The main bathroom includes a separate corner soaking tub, a walk-in closet, a double vanity with stone counters, and a glass-enclosed tile shower. Other bathrooms feature ceramic tile flooring, high ceilings, and wooden vanies. Please call for a private showing of this Georgetown home.
- Listing Status:
- Active
- Data Last Updated:
- October 13, 2026 at 8:18PM
- Listing Office:
- Chappell Home Sales LLC : (512) 662-3290
- Listing Agent:
- Roger Chappell : (281) 793-3455
- MLS ID:
- 5749796
- General: Private YardSee Remarks
- Other Structures: Rear PorchScreenedPatioCovered
- Pool: None
- Parking: AttachedDoor-SingleGarage Faces FrontSee RemarksParking spaces: 5
- Roofing: Composition
- Windows: Double Pane Windows
- General: TwoSlab
- HOA Amenities: ClubhouseCluster MailboxCommon GroundsCurbsDog ParkGolfPet AmenitiesPlaygroundPoolSidewalksTrail(s)
- Originating MLS: actris
- School District: Georgetown ISD
- County: Williamson
- Zoning: S10395 - WATER OAK NORTH SEC 1BLOCK BLOT 6R-20-9981-000B-0006
- View: Hill CountryNeighborhood
- Fencing: PrivacyWood
- Utilities: PropaneUnderground Utilities
- Water: MUD
- Sewer: Public Sewer
- Source: actris
This listing courtesy of Roger Chappell , Chappell Home Sales LLC
 New - 15 hours ago