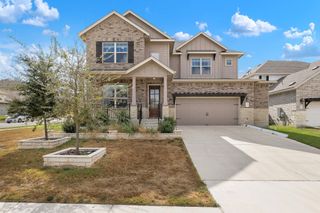
104 Cross Timbers DR, Georgetown, TX 78628
- 4 beds |
- 4 baths |
- 3,361 sqft
 Single-Family Home
  Built in 2018
  8,355sqft lot
 3 car garage
  $208/sqft
  Listed 28 days ago
Property Description
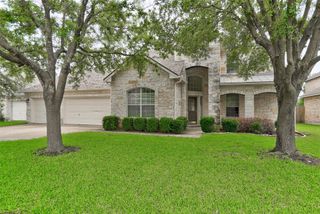
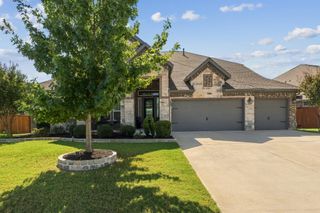
Don’t miss this exceptional opportunity to own a beautifully appointed home in Parkside. With nearly 3,400 square feet of thoughtfully designed living space, this residence offers four bedrooms, three-and-a-half bathrooms, a dedicated office, and an elegant dining room enhanced by striking wood-beam details. The spacious main-level primary suite provides a comfortable retreat with an oversized walk-in closet. Upstairs, a grand staircase opens to an expansive loft and three additional bedrooms, offering flexibility for guests, work, or recreation. A three-car garage and two tankless water heaters add everyday convenience and functionality. Step outside to a completely flat backyard designed for effortless enjoyment, featuring a generous covered patio, a cowboy pool with a full filtration system and surrounding deck, and a welcoming firepit area ideal for gatherings or quiet evenings at home. Set on a desirable corner lot with just one neighboring home and access to highly regarded schools, this property combines space, privacy, and lifestyle appeal in one outstanding setting. Schedule your private showing today and experience all this Parkside home has to offer!
- Listing Status:
- Active
- Data Last Updated:
- October 13, 2026 at 7:20AM
- Listing Office:
- eXp Realty, LLC : (888) 519-7431
- Listing Agent:
- Joe Hawes : (951) 387-2770
- MLS ID:
- 1190671
- General: See RemarksLightingNo Exterior StepsPrivate Yard
- Other Structures: DeckRear PorchPatioCovered
- Pool: Above GroundLiner
- Parking: AttachedDrivewayGarageParking spaces: 5
- Roofing: Composition
- Windows: Double Pane WindowsInsulated WindowsVinyl Windows
- General: TwoSlab
- HOA Amenities: ParkPlaygroundPoolTrail(s)150.0Quarterly
- Originating MLS: actris
- School District: Leander ISD
- County: Williamson
- Zoning: S11402 - PARKSIDE AT MAYFIELD RANCH SEC 12BLOCK ULOT 16917W340912U0169
- View: Hill Country
- Fencing: StoneWood
- Utilities: Cable AvailableElectricity ConnectedNatural Gas ConnectedPhone AvailableSewer ConnectedUnderground UtilitiesWater Connected
- Water: Public
- Sewer: Public Sewer
- Source: actris
This listing courtesy of Joe Hawes , eXp Realty, LLC
Monthly Payment
- Principal & Interest $
- Property Taxes $
- Home Insurance $
- VA Funding Fee $

 New - 1 day ago