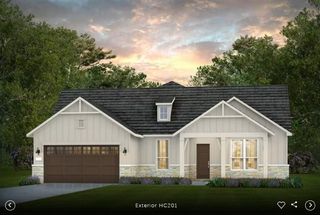
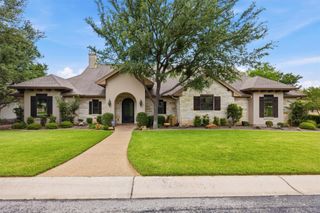
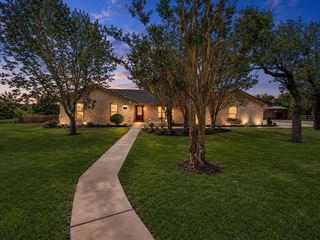
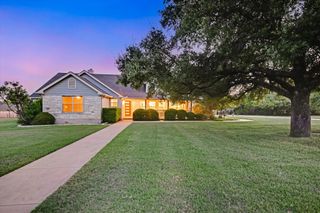
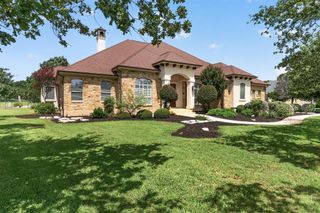
105 Golf View DR, Georgetown, TX 78633
- 3 beds |
- 3 baths |
- 2,794 sqft
 Single-Family Home
  Built in 1999
  0.29acre lot
 2 car garage
  $320/sqft
  Listed 1 day ago
Property Description
If you had 3 wishes for your next Sun City home, they might look something like this: #1—a golf course lot, #2—a beautifully renovated Del Webb-built home, and #3—a golf cart garage. POOF—your wish is granted! This gorgeous, completely reimagined Crockett model delivers all three and so much more. Perfectly positioned along the 5th fairway of Legacy Hills Golf Course, this home was designed to make the most of its beautiful setting. Relax on the expansive 9' x 34' screened porch and watch the golfers go by, or enjoy the view from inside through the oversized picture window while relaxing in the living room. And inside? It feels like a new home. This top-to-bottom renovation pairs sophisticated finishes with a wonderfully livable floor plan. Luxury vinyl plank flooring flows throughout the home, while the living room makes a dramatic statement with a stunning 60" linear fireplace, flanked by custom built-in cabinetry and floating shelves. The showstopper kitchen is ready for serious cooking—or serious entertaining—with an impressive 10' x 6' island, beverage station, all-new stainless steel appliances, 36" gas cooktop, and a sunny breakfast area overlooking the golf course. Retreat to the spa-inspired primary bath featuring a spacious walk-in shower and separate soaking tub. Guests will appreciate the privacy of a secondary ensuite bedroom, while the generously sized dining room has room for those treasured pieces you weren't planning to leave behind. Need workspace without sacrificing a bedroom? The open office features an entire wall of built-ins plus plenty of floor space for creating a comfortable and functional home office. Even the garage received attention, with epoxy flooring, built-in storage cabinets, a solar fan, tankless water heater—and that much loved golf cart bay with separate door. A beautifully remodeled Del Webb home. Golf course views. Golf cart garage. Three wishes, one exceptional Sun City home—and absolutely no magic lamp required.
- Listing Status:
- Active
- Data Last Updated:
- August 28, 2026 at 5:18PM
- Listing Office:
- ERA Brokers Consolidated : (512) 868-0403
- Listing Agent:
- Cynthia Curtis : (225) 954-9577
- MLS ID:
- 9729677
- General: Rain GuttersNo Exterior Steps
- Other Structures: Front PorchRear PorchScreenedPatio
- Pool: None
- Parking: DrivewayGarageGarage Door OpenerGarage Faces FrontGolf Cart GarageParking spaces: 4
- Roofing: CompositionShingle
- Windows: BlindsDisplay Window(s)Double Pane WindowsPlantation ShuttersScreensSkylight(s)
- General: OneSlab
- HOA Amenities: BBQ Pit/GrillCommon GroundsConference/Meeting RoomDog ParkElectronic PaymentsFitness CenterGolfHigh Speed InternetLakeLibraryParkPicnic AreaPlanned Social ActivitiesPlaygroundPoolPutting GreenRestaurantHot TubTennis Court(s)Underground UtilitiesTrail(s)Common Area Maintenance1960.0Annually
- Originating MLS: actris
- School District: Georgetown ISD
- County: Williamson
- Zoning: S6846 - SUN CITY GEORGETOWN NEIGHBORHOOD 36 PH 3 PUDBLOCK 8LOT 8ACRES 0.288720993136080008
- View: Golf Course
- Fencing: None
- Utilities: Cable AvailableElectricity ConnectedNatural Gas ConnectedSewer ConnectedUnderground UtilitiesWater Connected
- Water: Public
- Sewer: Public Sewer
- Source: actris
This listing courtesy of Cynthia Curtis , ERA Brokers Consolidated
Monthly Payment
- Principal & Interest $
- Property Taxes $
- Home Insurance $
- VA Funding Fee $

 New - 1 day ago