111 Whirlwind CV, Georgetown, TX 78633
- 3 beds |
- 2 baths |
- 2,498 sqft
 Single-Family Home
  Built in 2005
  7,854sqft lot
 2 car garage
  $210/sqft
  Listed 1 day ago
Property Description
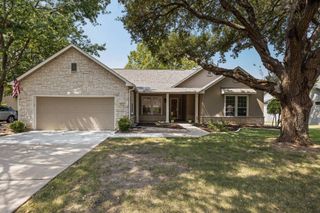
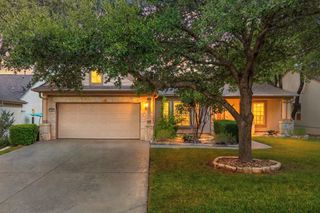
Welcome to this spacious Cortez floorplan with Sunroom in Sun City Texas, offering 2,498 square feet of comfortable, flexible living space. Built in 2005, this well-designed home features 3 bedrooms, 2 baths, a private office, Sunroom, and multiple living spaces—plenty of room for everyday living, hobbies, guests, and entertaining. The front formal living room has been thoughtfully enclosed with doors to create a dedicated office, while the main living area is anchored by a cozy gas fireplace. Plantation shutters add a classic touch throughout the home, and the Sunroom provides an inviting additional space to relax and enjoy the backyard views. The kitchen features stainless steel appliances and a built-in smooth-top electric cooktop, with convenient flow to the living and dining areas. Step outside to an extended rear patio designed for enjoying the Texas outdoors, complete with a pergola and awning that provide additional shaded space for entertaining, dining, or simply relaxing. The backyard offers added privacy with a rear stone wall and ribbon greenbelt, creating a pleasant backdrop with separation from neighboring homes. With its versatile Cortez layout, generous square footage, dedicated office, Sunroom, and inviting outdoor living areas, this home offers the space and flexibility to make Sun City living your own. Enjoy all that Sun City Texas has to offer, including golf, fitness centers, swimming pools, pickleball and tennis, walking trails, clubs, activities, and countless opportunities to stay active, social, and connected. Schedule your showing and come see what makes this home—and the Sun City lifestyle—so special.
- Listing Status:
- Active
- Data Last Updated:
- August 28, 2026 at 7:18PM
- Listing Office:
- The Stacy Group, LLC : (512) 869-0223
- Listing Agent:
- Kimberly Speer : (817) 223-3867
- MLS ID:
- 8771887
- General: Rain GuttersPrivate EntrancePrivate Yard
- Other Structures: Front Porch
- Pool: None
- Parking: AttachedDoor-SingleDrivewayGarageSide By SideParking spaces: 4
- Roofing: Shingle
- Windows: Double Pane WindowsPlantation ShuttersScreens
- General: OneSlab
- HOA Amenities: BBQ Pit/GrillClubhouseCommon GroundsConference/Meeting RoomCourtyardDog ParkElectronic PaymentsFitness CenterGolfHigh Speed InternetLibraryOn-Site RetailOnline ServicesPackage ServiceParkPicnic AreaPlanned Social ActivitiesPoolRestaurantUnderground UtilitiesTrail(s)Common Area MaintenanceMaintenance Grounds163.33Monthly
- Originating MLS: actris
- School District: Georgetown ISD
- County: Williamson
- Zoning: S8872 - SUN CITY GEORGETOWN NEIGHBORHOOD 19 PUDBLOCK 1LOT 5220993119010052
- View: Park/GreenbeltTrees/Woods
- Fencing: Wrought Iron
- Utilities: Cable AvailableElectricity ConnectedHigh Speed InternetNatural Gas ConnectedPhone AvailableSewer ConnectedUnderground UtilitiesWater Connected
- Water: Public
- Sewer: Public Sewer
- Source: actris
This listing courtesy of Kimberly Speer , The Stacy Group, LLC
Monthly Payment
- Principal & Interest $
- Property Taxes $
- Home Insurance $
- VA Funding Fee $

 New - 15 hours ago