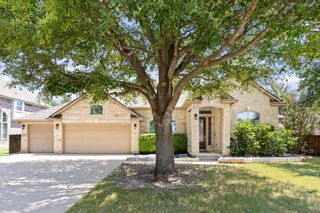
1112 Pansy TRL, Georgetown, TX 78628
- 4 beds |
- 3 baths |
- 2,892 sqft
 Single-Family Home
  Built in 2026
  6,734sqft lot
 3 car garage
  $249/sqft
  Listed 9 days ago
Property Description
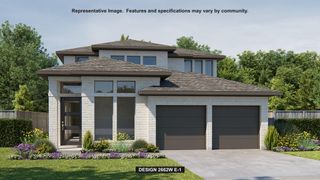
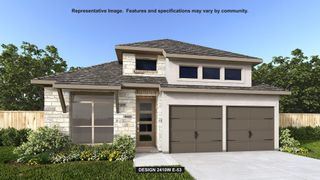
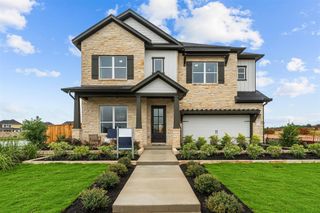
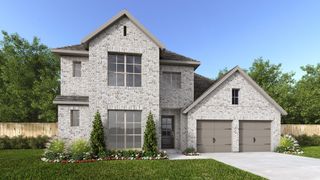
New Coventry Home! Step into the Schertz floor plan by Coventry Homes, located in Parkside on the River, offering a two-story layout that stands out for its smart use of space and easy, livable design. The main living area opens up to create a bright, connected environment where the kitchen, dining, and family room come together—ideal for both hosting and everyday routines. The alternate kitchen with built-in appliances adds an extra layer of function, giving you more room to prep, store, and stay organized. Out back, a Texas-sized covered patio creates a true extension of the home, perfect for entertaining, grilling, or relaxing year-round, while the full brick back adds durability and a clean, finished look. Upstairs, the layout offers separation and flexibility with well-sized secondary bedrooms and a private primary suite designed for comfort, featuring a separate tub and shower along with a spacious walk-in closet, all set within a community known for its scenic trails, open green spaces, and convenient access to nearby amenities.
- Listing Status:
- Active
- Data Last Updated:
- July 29, 2026 at 4:19PM
- Listing Office:
- New Home Now : (512) 960-4705
- Listing Agent:
- Daniel Wilson : (512) 328-7777
- MLS ID:
- 3043674
- General: See RemarksRain GuttersLightingPrivate Yard
- Other Structures: Rear PorchPatioCovered
- Pool: None
- Parking: GarageGarage Door OpenerGarage Faces FrontParking spaces: 3
- Roofing: CompositionShingle
- Windows: Double Pane WindowsScreensVinyl Windows
- General: TwoSlab
- HOA Amenities: Common GroundsFishingParkPicnic AreaPlaygroundPoolSidewalksStreet LightsUnderground UtilitiesTrail(s)Common Area MaintenanceMaintenance Grounds840.0Annually
- Originating MLS: actris
- School District: Leander ISD
- County: Williamson
- Zoning: S13552 - PARKSIDE ON THE RIVER PH 3 SECS 9ABLOCK FLOT 121112PansyTrail
- View: None
- Fencing: PrivacyWood
- Utilities: Cable AvailableElectricity ConnectedNatural Gas ConnectedPhone AvailableSewer ConnectedUnderground UtilitiesWater Connected
- Water: MUD
- Sewer: MUD
- Source: actris
This listing courtesy of Daniel Wilson , New Home Now
Monthly Payment
- Principal & Interest $
- Property Taxes $
- Home Insurance $
- VA Funding Fee $

 New - 1 day ago