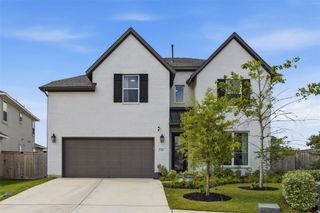
1117 Ellensburg DR, Georgetown, TX 78633
- 4 beds |
- 4 baths |
- 3,246 sqft
 Single-Family Home
  Built in 2026
  8,128sqft lot
 2 car garage
  $203/sqft
  Listed 1 month ago
Property Description
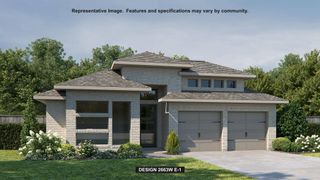
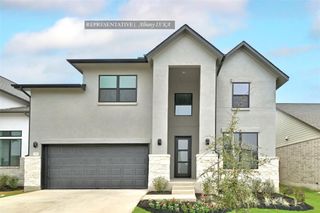
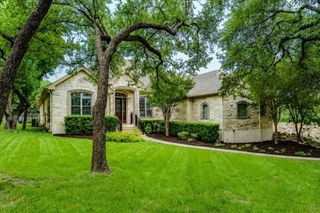
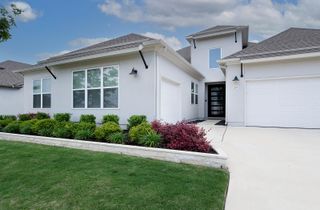
New Coventry Home! Step into spacious, thoughtfully designed 1117 Ellensburg Drive, where style and functionality come together beautifully. The open-concept layout creates a seamless flow between the kitchen, dining, and main living areas, while oversized windows fill the home with natural light and create an inviting atmosphere for everyday living and entertaining. At the center of the home, the gourmet kitchen showcases built-in stainless steel appliances, abundant counter space, and designer finishes that make both cooking and hosting effortless. Upstairs, generously sized secondary bedrooms provide comfort and privacy, while the luxurious primary suite offers a true retreat with a spa-inspired bathroom featuring a freestanding soaking tub perfect for unwinding at the end of the day. Exterior details like the full brick back add timeless curb appeal and durability, while the spacious 3-car garage provides exceptional flexibility for storage, hobbies, or additional vehicles. Designed with both connection and privacy in mind, this home offers the perfect balance of comfort, elegance, and practicality. Don’t miss your opportunity to make this exceptional home yours, call to find out more today!
- Listing Status:
- Active
- Data Last Updated:
- July 6, 2026 at 6:19PM
- Listing Office:
- New Home Now : (512) 960-4705
- Listing Agent:
- Daniel Wilson : (512) 328-7777
- MLS ID:
- 2965258
- General: See RemarksGutters FullLightingPest Tubes in WallsPrivate Yard
- Other Structures: Front PorchPatioCovered
- Pool: None
- Parking: AttachedDoor-SingleDrivewayGarageGarage Door OpenerGarage Faces FrontInside EntranceKitchen LevelParking spaces: 2
- Roofing: CompositionShingle
- Windows: Double Pane WindowsENERGY STAR Qualified WindowsScreens
- General: TwoSlab
- HOA Amenities: ClubhouseCommon GroundsCurbsFitness CenterParkPet AmenitiesPlaygroundPoolSidewalksSport Court(s)/FacilityStreet LightsUnderground UtilitiesTrail(s)Common Area Maintenance75.0Monthly
- Originating MLS: actris
- School District: Georgetown ISD
- County: Williamson
- Zoning: PARMER RANCH Section 9 & 10Lot 8Block A1117EllensburgDrive
- View: None
- Fencing: Back YardWood
- Utilities: Cable AvailableElectricity AvailableNatural Gas AvailablePhone AvailableUnderground UtilitiesWater Available
- Water: Public
- Sewer: MUD
- Source: actris
This listing courtesy of Daniel Wilson , New Home Now
Monthly Payment
- Principal & Interest $
- Property Taxes $
- Home Insurance $
- VA Funding Fee $

 New - 3 days ago