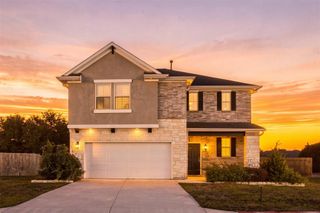
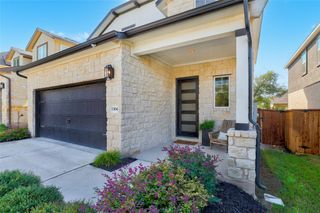
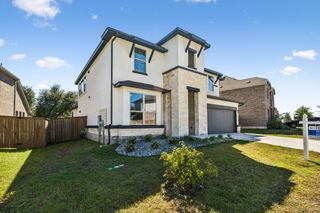
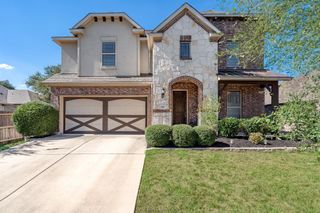
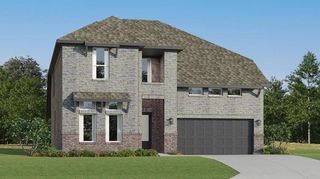
113 Alistair DR, Georgetown, TX 78633
- 5 beds |
- 4 baths |
- 3,099 sqft
 Single-Family Home
  Built in 2026
  7,562sqft lot
 2 car garage
  $154/sqft
  Listed 1 month ago
Property Description
New Construction | 2 Story | 3,099 Sq Ft | 5 Bed | 3.5 Bath | Game Room | Available Winter 2026 | Introducing the Hudson floorplan—a thoughtfully designed two-story home that combines elegance and functionality. As you enter, a welcoming foyer leads to a spacious family room, where large windows provide stunning views of the outdoor living area. The open-concept design seamlessly connects the family room to the kitchen, complete with an oversized center island that’s perfect for entertaining. The primary suite, located on the main floor, is a luxurious retreat featuring tray ceilings, a spa-like bathroom, and a Texas-sized walk-in closet. Upstairs, you’ll find a game room, four generously sized bedrooms each with a walk-in closet, two full bathrooms, and a covered deck that adds even more outdoor living space. Discover the charm and versatility of the Hudson in the beautiful community of Highland Village—your new place to call home!
- Listing Status:
- Active
- Data Last Updated:
- October 13, 2026 at 12:19PM
- Listing Office:
- Chesmar Homes : (888) 924-9949
- Listing Agent:
- Katie Craig : (210) 887-1197
- MLS ID:
- 5924187
- General: LightingPrivate Yard
- Other Structures: PorchFront PorchPatioCovered
- Pool: None
- Parking: AttachedDrivewayGarageGarage Door OpenerParking spaces: 4
- Roofing: Composition
- Windows: BlindsDouble Pane WindowsInsulated WindowsLow-Emissivity WindowsScreensVinyl Windows
- General: TwoSlab
- HOA Amenities: Cluster MailboxCurbsDog ParkHigh Speed InternetParkPicnic AreaPlaygroundSidewalksSport Court(s)/FacilityStreet LightsTrail(s)Common Area Maintenance900.0Annually
- Originating MLS: actris
- School District: Georgetown ISD
- County: Williamson
- Zoning: Lot 6 Block D Section 2113 Alistair Drive
- View: Neighborhood
- Fencing: Back Yard
- Utilities: Electricity AvailableHigh Speed InternetNatural Gas AvailableSewer AvailableWater Available
- Water: Public
- Sewer: Public Sewer
- Source: actris
This listing courtesy of Katie Craig , Chesmar Homes
Monthly Payment
- Principal & Interest $
- Property Taxes $
- Home Insurance $
- VA Funding Fee $

 New - 1 day ago