113 Camp Verde DR, Georgetown, TX 78633
- 3 beds |
- 4 baths |
- 3,667 sqft
 Single-Family Home
  Built in 2014
  1acre lot
 5 car garage
  $259/sqft
  Listed 4 months ago
Property Description
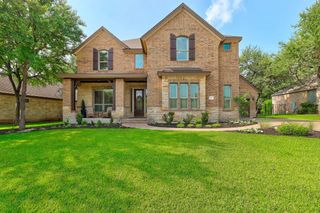
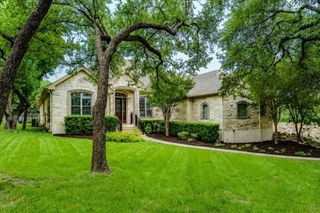
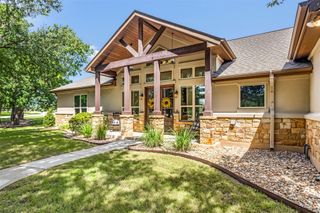
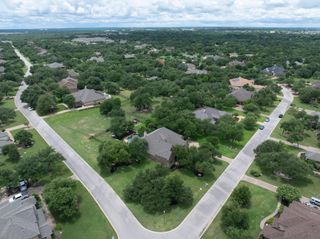
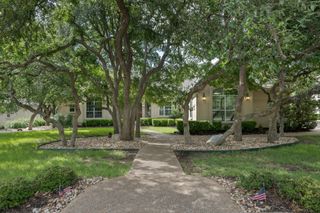
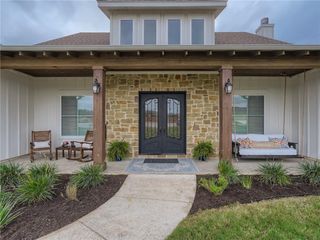
Rare single story custom home on a beautifully landscaped one acre lot in Georgetown’s sought after Mission Oaks community. Main home offers 3,047 square feet plus a separate 624 square foot climate controlled workshop with epoxy floors, creating incredible flexibility for hobbies, storage, fitness, business use, or projects. Inside you’ll find two private primary suites, dedicated office with built ins, formal dining, spacious family room with propane fireplace, and additional flex living space. The kitchen features Knotty Alder cabinetry, granite countertops, double ovens, propane cooktop, wine cooler, ice maker, walk in pantry, and generous prep space. Outdoor living shines with more than 1,500 square feet of patio space, outdoor kitchen, party lighting, sunshades, and an east facing backyard designed for shaded afternoon enjoyment. Additional highlights include an oversized 861 square foot three car garage, circular driveway, mature landscaping, and convenient access to shopping, dining, medical facilities, and commuter routes.
- Listing Status:
- Active
- Data Last Updated:
- July 6, 2026 at 5:18PM
- Listing Office:
- Coldwell Banker Realty : 512-673-9391
- Listing Agent:
- Vicky Harris : (512) 673-9391
- MLS ID:
- 2706928
- General: Gutters FullLightingOutdoor GrillPrivate YardRV Hookup
- Other Structures: WorkshopFront PorchRear PorchPatioCovered
- Pool: None
- Parking: AttachedCircular DrivewayDetachedDoor-MultiDrivewayGarageGarage Door OpenerGarage Faces SideStorageWorkshop in GarageParking spaces: 5
- Roofing: Composition
- Windows: Window Treatments
- General: OneSlab
- HOA Amenities: Common Area Maintenance200.0Annually
- Originating MLS: actris
- School District: Georgetown ISD
- County: Williamson
- Zoning: S10633 - MISSION OAKS PH 3BLOCK DLOT 6206653000D0006
- View: None
- Fencing: Wrought Iron
- Utilities: Electricity ConnectedHigh Speed InternetOtherNatural Gas Not AvailablePropaneWater Connected
- Water: Public
- Sewer: Septic Tank
- Source: actris
This listing courtesy of Vicky Harris , Coldwell Banker Realty
Monthly Payment
- Principal & Interest $
- Property Taxes $
- Home Insurance $
- VA Funding Fee $