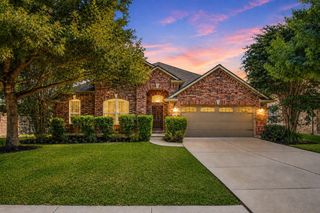
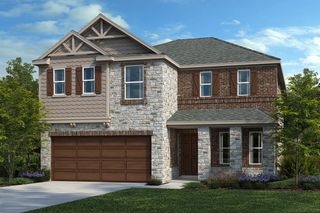
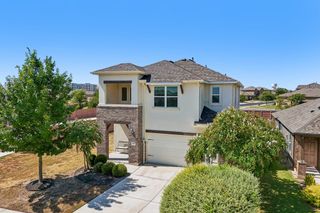
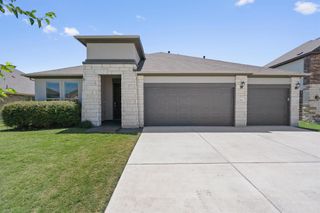
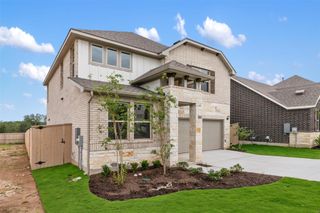
116 Konik RD, Georgetown, TX 78626
- 5 beds |
- 3 baths |
- 2,629 sqft
 Single-Family Home
  Built in 2021
  6,190sqft lot
 2 car garage
  $165/sqft
  Listed 17 days ago
Property Description
Discover the perfect blend of comfort, flexibility, and convenience in this beautifully designed two-story home. Thoughtfully crafted for modern living, the spacious layout features a private primary suite on the main floor, creating a peaceful retreat, while the open-concept kitchen, dining, and living areas provide an ideal setting for everyday living and entertaining. A dedicated study offers exceptional versatility and can easily serve as a home office, guest room, or fifth bedroom. Step outside to the covered patio and enjoy a backyard filled with mature landscaping, offering plenty of space to relax, entertain, garden, or create your own outdoor oasis. Upstairs, you'll find three generously sized secondary bedrooms, a full bathroom, and a spacious game room that provides the perfect space for movie nights, playtime, or a second living area. Located in a highly desirable master-planned community, residents enjoy resort-style amenities including a community pool, splash pad, fitness center, disc golf course, parks, playgrounds, and miles of scenic hike and bike trails. Commuters will appreciate the easy access to Toll 130, I-35, and SH 29, while families benefit from nearby Georgetown ISD schools. Just minutes away, the Historic Georgetown Square—known as the "Most Beautiful Town Square in Texas"—offers an incredible selection of local restaurants, boutique shopping, live entertainment, and year-round community events. This home combines a functional floor plan, exceptional community amenities, and an unbeatable location to create a lifestyle you'll love.
- Listing Status:
- Active
- Data Last Updated:
- August 28, 2026 at 11:17PM
- Listing Office:
- AATX Residential : (512) 789-9899
- Listing Agent:
- Albert Chen : (512) 789-9899
- MLS ID:
- 9807023
- General: Private Yard
- Other Structures: Porch
- Pool: None
- Parking: GarageGarage Door OpenerParking spaces: 4
- Roofing: Asphalt
- Windows: BlindsDouble Pane Windows
- General: TwoSlab
- HOA Amenities: BBQ Pit/GrillCluster MailboxCurbsParkPicnic AreaPlaygroundPoolSidewalksStreet LightsCommon Area Maintenance68.0Monthly
- Originating MLS: actris
- School District: Georgetown ISD
- County: Williamson
- Zoning: S11670 - SADDLECREEK PH 2DBLOCK GLOT 72095632D0G0007
- View: None
- Fencing: Back YardPrivacyWood
- Utilities: Electricity ConnectedNatural Gas ConnectedSewer ConnectedUnderground UtilitiesWater Connected
- Water: Public
- Sewer: Public Sewer
- Source: actris
This listing courtesy of Albert Chen , AATX Residential
Monthly Payment
- Principal & Interest $
- Property Taxes $
- Home Insurance $
- VA Funding Fee $

 New - 19 hours ago