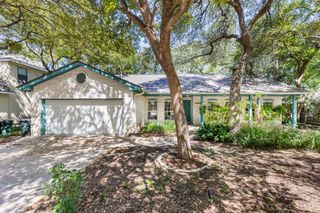
122 Bass ST, Georgetown, TX 78633
- 2 beds |
- 2 baths |
- 1,593 sqft
 Single-Family Home
  Built in 1996
  7,806sqft lot
 2 car garage
  $213/sqft
  Listed 9 hours ago
Property Description
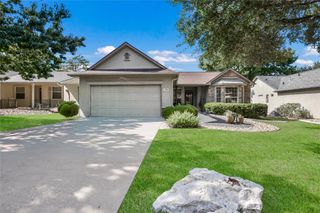
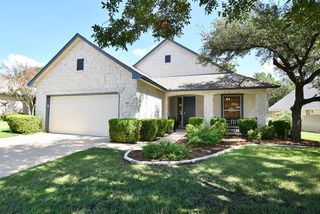
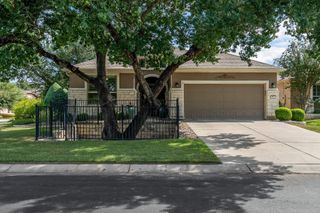
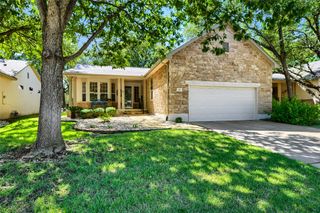
Discover the charm of this popular Cypress floor plan, located in one of Sun City's original neighborhoods and featuring the quality construction of Del Webb! From the moment you step through the impressive 8-foot entry door, you'll appreciate the spacious feel created by 10-foot ceilings, beautiful wood and tile flooring, plantation shutters, and elegant crown molding in the main living area. NO CARPET and NO STEPS—inside or out! The kitchen features a new refrigerator and dishwasher, while other important updates include a 2024 roof, 2024 water heater, and 2018 HVAC. Enjoy outdoor living with generous covered porches in both the front and back, perfect for morning coffee, afternoon relaxation, or visiting with neighbors. A small fenced yard provides a convenient space for your four-legged friend, and the property extends well beyond the fenced area. And the location? It's a winner! Just around the corner from a walking trailhead and approximately one mile from the Texas Drive Amenity Center and Legacy Golf Course, you'll have easy access to so much of what makes Sun City special. Moving in couldn't be easier! The refrigerator, washer, and dryer all convey, and most of the furniture is available, too. This well-maintained, move-in-ready home is ready for its next chapter—and yours!
- Listing Status:
- Active
- Data Last Updated:
- October 13, 2026 at 1:19PM
- Listing Office:
- ERA Brokers Consolidated : (512) 868-0403
- Listing Agent:
- Cynthia Curtis : (225) 954-9577
- MLS ID:
- 1909470
- General: Rain Gutters
- Other Structures: PorchFront PorchRear PorchScreenedPatio
- Pool: None
- Parking: Door-SingleDrivewayGarageGarage Door OpenerGarage Faces FrontParking spaces: 4
- Roofing: Composition
- Windows: BlindsDouble Pane WindowsPlantation Shutters
- General: OneSlab
- HOA Amenities: BBQ Pit/GrillConference/Meeting RoomDog ParkFishingFitness CenterGolfLibraryPackage ServiceParkPet AmenitiesPicnic AreaPlanned Social ActivitiesPlaygroundPoolPutting GreenRestaurantHot TubUnderground UtilitiesTrail(s)Common Area Maintenance1960.0Annually
- Originating MLS: actris
- School District: Jarrell ISD
- County: Williamson
- Zoning: S6353 - SUN CITY GEORGETOWN NEIGHBORHOOD 4BLOCK 15LOT 12211993104150122
- View: Neighborhood
- Fencing: Back YardPartialWrought Iron
- Utilities: Cable AvailableElectricity ConnectedNatural Gas ConnectedSewer ConnectedUnderground UtilitiesWater Connected
- Water: Public
- Sewer: Public Sewer
- Source: actris
This listing courtesy of Cynthia Curtis , ERA Brokers Consolidated
Monthly Payment
- Principal & Interest $
- Property Taxes $
- Home Insurance $
- VA Funding Fee $

 New - 1 day ago