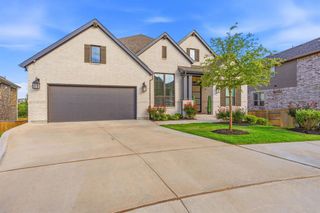
1220 Calendula TRL, Georgetown, TX 78628
- 4 beds |
- 3 baths |
- 3,032 sqft
 Rental
  Built in 2023
  9,017sqft lot
 3 car garage
  $1/sqft
  Listed 4 days ago
Property Description
One-story Highland home on an oversized 60’ lot, located on the Leander ISD side of the community and zoned to Parkside Elementary, Stiles Middle, and Rouse High School. Less than three years old, this Highland Homes Plan 216 offers a functional layout with extensive interior and exterior upgrades. North-facing and designed for comfortable everyday living and entertaining, the home features high ceilings, a wide entry, multiple living areas, a private office, and a media or flex room. The kitchen is a standout with an oversized center island, abundant cabinetry, generous prep space, and an open layout that flows seamlessly into the main living areas. Interior upgrades include custom roller shades and blinds throughout and a built-in beverage cooler. The professionally improved backyard features a custom wood deck, extended covered porch, stone walking paths, solar landscape lighting, mature landscaping, and a level, usable lawn. Additional exterior improvements include a discreet trash bin platform. The 3-car tandem garage has been upgraded with epoxy-coated flooring, custom cabinetry, and additional overhead storage. A well-appointed lease opportunity in Leander ISD with thoughtful upgrades already in place.
- Listing Status:
- Active
- Data Last Updated:
- July 5, 2026 at 11:17PM
- Listing Office:
- Full Circle RE : 512 680 1171
- Listing Agent:
- Hannah Mara : (512) 680-1171
- MLS ID:
- 7765364
- General: Rain GuttersLighting
- Other Structures: Garage(s)Patio
- Pool: None
- Parking: AttachedDrivewayGarageGarage Door OpenerGarage Faces FrontParking spaces: 4
- Roofing: CompositionShingle
- Windows: Double Pane WindowsScreens
- General: OneSlab
- HOA Amenities: Common GroundsFishingParkPicnic AreaPlaygroundPoolSidewalksSmart Car ChargingStreet Lights
- Originating MLS: actris
- School District: Leander ISD
- County: Williamson
- Zoning: S13049 - PARKSIDE ON THE RIVER PH 3 SEC 3A & 3BBLOCK DLOT 6ACRES 0.207R-17-W342-33AB-D006
- View: Neighborhood
- Fencing: Fenced
- Utilities: Electricity AvailableSewer AvailableWater Available
- Water: Public
- Sewer: Public Sewer
- Source: actris
This listing courtesy of Hannah Mara , Full Circle RE
 New - 1 day ago