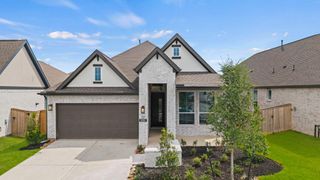
124 Cold Springs DR, Georgetown, TX 78633
- 3 beds |
- 3 baths |
- 2,066 sqft
 Single-Family Home
  Built in 1995
  8,564sqft lot
 2 car garage
  $254/sqft
  Listed 27 days ago
Property Description
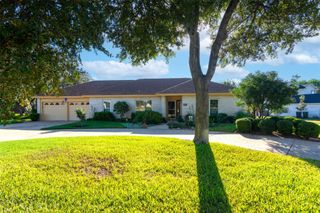
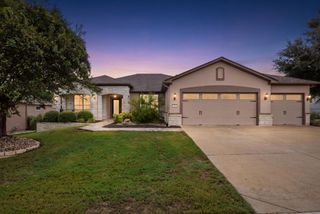
Beautifully updated Del Webb-built San Gabriel floor plan with golf and water views! Inside, gleaming engineered wood floors extend throughout the living areas—no carpet anywhere—creating a warm, inviting feel. 10 ft. ceilings add to the sense of spaciousness, while an office/3rd bedroom and separate hobby room provide flexibility for working, creating or pursuing favorite interests. The formal living area offers an elegant gathering space, while the separate family room features a fireplace and opens beautifully to the kitchen. The kitchen is designed for both everyday living and entertaining, with natural wood cabinetry, quartz countertops, stainless steel appliances, two ovens, microwave, gas cooktop, pantry and an oversized island with generous bar seating. The serene primary suite features a charming bay window with golf views and a private en suite bath with quartz countertops. The guest bedroom also enjoys its own en suite bath with quartz countertops. Throughout the home, 2-inch faux-wood Venetian blinds provide classic style and easy light control. The expanded east-facing back patio is the perfect place to begin and end your day, complete with a seating wall, mature trees, and panoramic views of Legacy Hills 17th fairway and its scenic pond. An extended garage offers additional storage, while its floored attic provides even more valuable space. Located just minutes from 3 golf courses and 4 amenity centers, with convenient access to medical care, restaurants, historic downtown Georgetown and I-35 for an easy trip into Austin for its dining, entertainment and nightlife. Come meet new friends, learn something new, travel, join a club—or simply relax on your back patio watching the deer wander by while listening to the birds. This is more than a home; it is a place to enjoy the lifestyle you always imagined for retirement. Leaf guards on gutters, Roof 2020, HVAC 2021, Water Heater 2022, Water Softener 2025, Fireplace 2026
- Listing Status:
- Active
- Data Last Updated:
- October 13, 2026 at 7:20AM
- Listing Office:
- ERA Brokers Consolidated : (512) 868-0403
- Listing Agent:
- Ann Stewart : (214) 784-1661
- MLS ID:
- 1916361
- General: Rain GuttersLightingPrivate Yard
- Other Structures: Front PorchPatioCovered
- Pool: None
- Parking: AttachedDoor-SingleDrivewayGarageGarage Door OpenerGarage Faces FrontInside EntranceKitchen LevelOversizedParking spaces: 4
- Roofing: Composition
- Windows: Bay Window(s)BlindsDrapesDouble Pane WindowsWindow Coverings
- General: OneSlab
- HOA Amenities: BBQ Pit/GrillClubhouseCommon GroundsConference/Meeting RoomCurbsDog ParkElectronic PaymentsFishingFitness CenterGame/Rec RmGolfLakeLibraryParkPet AmenitiesPicnic AreaPlanned Social ActivitiesPlaygroundPoolPutting GreenRestaurantHot TubSport Court(s)/FacilityStreet LightsTennis Court(s)Trash Pickup - Door to DoorUnderground UtilitiesTrail(s)Common Area Maintenance1960.0Annually
- Originating MLS: actris
- School District: Georgetown ISD
- County: Williamson
- Zoning: S6276 - SUN CITY GEORGETOWN NEIGHBORHOOD 2 AMENDEDBLOCK 1LOT 74ACRES 0.196620993102010074
- View: Golf CoursePond
- Fencing: None
- Utilities: Electricity ConnectedNatural Gas ConnectedSewer ConnectedUnderground UtilitiesWater Connected
- Water: Public
- Sewer: Public Sewer
- Source: actris
This listing courtesy of Ann Stewart , ERA Brokers Consolidated
Monthly Payment
- Principal & Interest $
- Property Taxes $
- Home Insurance $
- VA Funding Fee $

 New - 3 days ago