1304 Cypress Paul Street, Georgetown, TX 78628
- 5 beds |
- 4 baths |
- 2,979 sqft
 Single-Family Home
  Built in 2026
  9,627sqft lot
 2 car garage
  $218/sqft
  Listed 3 months ago
Property Description
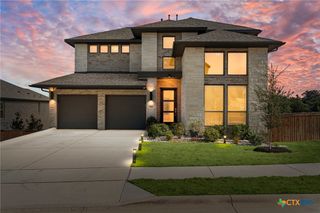
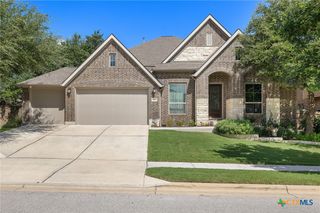
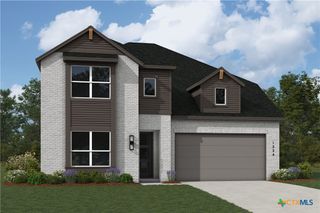
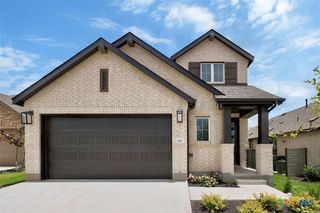
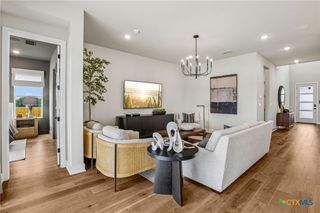
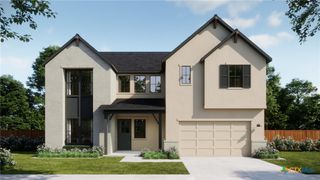
MOVE IN READY! Beautiful new Highland Home in Parkside Peninsula. The Botero floorplan is a gorgeous home featuring 5 bedrooms, (2 downstairs), study and a game room. 2 story ceilings in the family and dining with so much natural light invite you when you step into this home. This home offers so much privacy! It backs to a greenbelt and also a green space on one side. Lots of native trees on this oversized homesite. The covered patio has been extended maximizing outdoor living. Many custom options have been added to this home, 8' interior doors, custom vent hood and oversized cook top in the kitchen, custom tiles in the bathroom and fireplace with built-in cabinets in the family room. This is not your typical home. Wood flooring is in the main areas of the home, including the primary suite, closet and study. Located in the highly desirable Leander ISD and conveniently located in this boutique community. Enjoy peace of mind knowing this home is built by award-winning Highland Homes, you have the confidence that this is a quiet luxury, quality home. Call today for your private showing.
- Listing Status:
- Active
- Date Added:
- June 27, 2026
- Data Last Updated:
- October 13, 2026 at 7:19AM
- Listing Office:
- Highland Homes Realty : 888-524-3182
- Listing Agent:
- Dina Verteramo : 888-524-3182
- MLS ID:
- 618122

- General: Covered Patio
- Style: Traditional
- Other Structures: PatioCovered
- Pool: CommunityNone
- Parking: AttachedGarage Faces FrontGarageGarage Door Opener
- Roofing: CompositionShingle
- Windows: Double Pane Windows
- General: BrickFrameMasonryRadiant Barrier2Slab
- Road/Access: City Street
- HOA Amenities: 280.0Semi-Annually
- Originating MLS: CTEXAS_WCAOR
- School District: Leander ISD
- County: Williamson
- Topography: Rolling
- Zoning: Lot29/BlockAR683081
- View: Park/GreenbeltView
- Fencing: Privacy
- Utilities: Trash Collection Public
- Water: Public
- Sewer: Public Sewer
- Source: CTEXAS_WCAOR
This listing courtesy of Dina Verteramo , Highland Homes Realty
Monthly Payment
- Principal & Interest $
- Property Taxes $
- Home Insurance $
- VA Funding Fee $