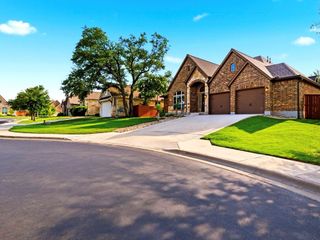
132 Sandrock TRL, Georgetown, TX 78633
- 4 beds |
- 3 baths |
- 2,645 sqft
 Single-Family Home
  Built in 2026
  6,970sqft lot
 2 car garage
  $190/sqft
  Listed 5 days ago
Property Description
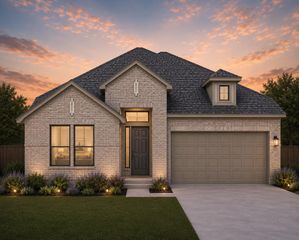
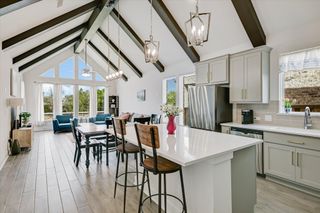
New Construction | 1 Story | 2,645 Sq Ft | 4 Beds | 3 Baths | Kids' Den | Available Fall 2026 | Discover the Colby – a thoughtfully designed single-story home in Highland Village, offering space, style, and flexibility. With four bedrooms, this home adapts to your lifestyle. The spacious kitchen boasts an oversized center island, seamlessly flowing into the open-concept family and dining areas. A stunning vaulted ceiling extends from the dining room to the covered outdoor living space, creating an airy and inviting atmosphere. A standout feature of the Colby is the kids’ den, a dedicated space connecting two secondary bedrooms with a shared full bath—perfect for play, study, or relaxation. The primary suite is a serene retreat, featuring elegant tray ceilings, an expansive ensuite bathroom with dual sinks, a free-standing soaking tub, a walk-in shower, and an oversized walk-in closet. Designed for both functionality and comfort, the Colby is the ideal home for modern living in Highland Village!
- Listing Status:
- Active
- Data Last Updated:
- July 12, 2026 at 10:19PM
- Listing Office:
- Chesmar Homes : (888) 924-9949
- Listing Agent:
- Katie Craig : (210) 887-1197
- MLS ID:
- 3805726
- General: LightingPrivate Yard
- Other Structures: PorchFront PorchPatioCovered
- Pool: None
- Parking: AttachedDrivewayGarageGarage Door OpenerParking spaces: 4
- Roofing: Composition
- Windows: BlindsDouble Pane WindowsLow-Emissivity WindowsScreensVinyl Windows
- General: OneSlab
- HOA Amenities: Cluster MailboxCurbsDog ParkHigh Speed InternetParkPicnic AreaPlaygroundSidewalksSport Court(s)/FacilityStreet LightsTrail(s)Common Area Maintenance900.0Annually
- Originating MLS: actris
- School District: Georgetown ISD
- County: Williamson
- Zoning: Lot 18 Block D Section 2132 Sandrock Trail
- View: Neighborhood
- Fencing: Back Yard
- Utilities: Electricity AvailableHigh Speed InternetNatural Gas AvailableSewer AvailableWater Available
- Water: Public
- Sewer: Public Sewer
- Source: actris
This listing courtesy of Katie Craig , Chesmar Homes
Monthly Payment
- Principal & Interest $
- Property Taxes $
- Home Insurance $
- VA Funding Fee $