133 Rocking R CT, Georgetown, TX 78633
- 3 beds |
- 2 baths |
- 1,738 sqft
 Rental
  Built in 2023
  5,576sqft lot
 2 car garage
  $1/sqft
  Listed 26 days ago
Property Description
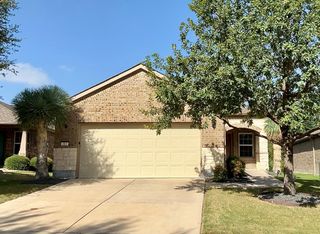
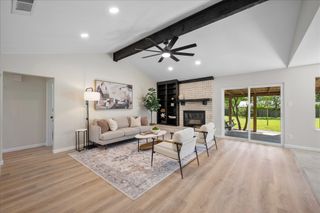
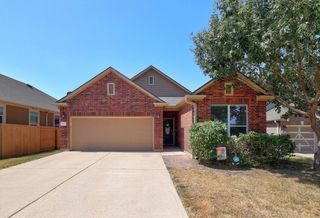
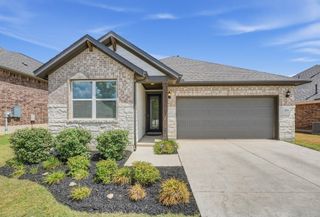
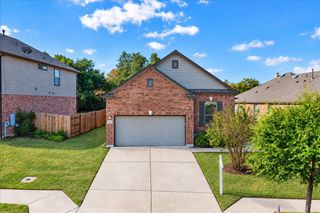
Modern, bright finishes and thoughtfully curated upgrades create a warm yet elevated feel throughout this exceptional home. Featuring 10-foot ceilings and upgraded cabinetry throughout, the open-concept design offers both style and functionality. The kitchen is beautifully appointed with quartz countertops, 42” upper cabinets, under-cabinet lighting, and designer finishes that flow seamlessly into the bathrooms with matching quartz surfaces. The spacious Owner’s Retreat provides a private escape with a perfect blend of luxury and comfort, while plantation shutters in the main living areas and primary bedroom add timeless elegance. Secondary bedrooms feature 2” faux wood blinds for a clean, cohesive look throughout the home. The popular Penmark floor plan by David Weekley Homes also includes a covered back patio ideal for relaxing or entertaining year-round. Additional upgrades such as epoxy-coated concrete at the garage, covered patio, and front entry, along with a water softener system, make this home truly move-in ready. With striking stone and stucco exterior finishes and a location just minutes from historic Georgetown, this home offers the perfect combination of upgraded comfort, energy efficiency, and convenience — standing apart from nearby new construction with thoughtful enhancements already in place.
- Listing Status:
- Active
- Data Last Updated:
- October 13, 2026 at 4:19PM
- Listing Office:
- Ealy & Company Real Estate : (512) 699-0866
- Listing Agent:
- Lockie Ealy : (512) 699-0866
- MLS ID:
- 1881194
- General: Rain GuttersLightingPest Tubes in Walls
- Other Structures: PorchCovered
- Pool: None
- Parking: DrivewayGarageGarage Faces FrontParking spaces: 4
- Roofing: Composition
- Windows: Low-Emissivity WindowsVinyl Windows
- General: OneSlab
- HOA Amenities: Cluster MailboxCommon GroundsCurbsHigh Speed InternetParkPoolSidewalksStreet LightsTrash Pickup - Door to DoorUnderground UtilitiesTrail(s)
- Originating MLS: actris
- School District: Jarrell ISD
- County: Williamson
- Zoning: Berry Creek Highlands Phase 1B (Replat) Block E Lot 221113051B0E0022
- View: Neighborhood
- Fencing: Back YardFencedWood
- Utilities: Cable AvailableElectricity ConnectedNatural Gas ConnectedPhone AvailableSewer ConnectedUnderground UtilitiesWater Connected
- Water: MUD
- Sewer: MUD
- Source: actris
This listing courtesy of Lockie Ealy , Ealy & Company Real Estate