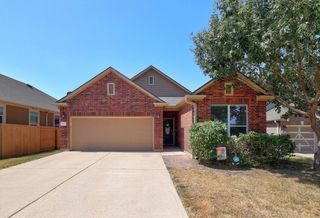
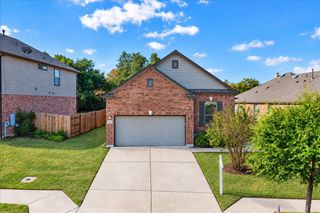
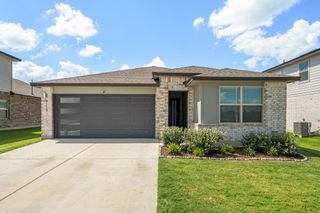
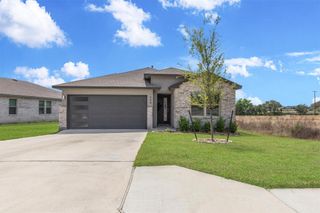
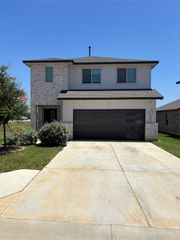
136 Raleigh DR, Georgetown, TX 78633
- 4 beds |
- 2 baths |
- 1,846 sqft
 Rental
  Built in 2024
  5,837sqft lot
 2 car garage
  $1/sqft
  Listed 11 days ago
Property Description
Ready for Move-in. Single-story 4 bedroom 2 bath with a spacious open floor plan, modern design and quality upgraded finishes throughout. The large modern kitchen has that Wow Factor with gorgeous upgraded pendant lighting over the super sized center island. Lovely quartz counters and plenty of cabinets and counter space, stainless appliances, gas cook top, refrigerator, built in oven and microwave and large walk-in pantry. Generous living/family room with a tray ceiling and lots of natural light. You won’t believe the Primary Suite! With bay windows overlooking the huge backyard, and tray ceiling. The ensuite bath shows out with a beautifully tiled walk-in shower plus a soaking tub, dual vanity sink, and large walk-in closet. One of the bedrooms would also make a great study with double french doors and roomy closet. The covered patio and fenced Texas-sized back yard are perfect for BBQ's, playing and having fun. Great North Georgetown location off Ronald Regan for easy access to IH35, Hwys 130 and 195. Close to Lake Georgetown and the San Gabriel River. Enjoy the Highland Village amenities such as playground, Hike/Bike Trails, half basketball court and dog park.
- Listing Status:
- Active
- Data Last Updated:
- October 13, 2026 at 3:20PM
- Listing Office:
- Coldwell Banker Realty : (512) 930-2000
- Listing Agent:
- Dannielle Laramee : (512) 506-1162
- MLS ID:
- 9170623
- General: Gutters FullPrivate Yard
- Other Structures: PatioCovered
- Pool: None
- Parking: Garage Door OpenerGarage Faces FrontParking spaces: 4
- Roofing: Composition
- Windows: Bay Window(s)Window Coverings
- General: OneSlab
- HOA Amenities: Cluster MailboxCommon GroundsCurbsDog ParkPlaygroundSidewalksSport Court(s)/FacilityTrail(s)
- Originating MLS: actris
- School District: Georgetown ISD
- County: Williamson
- Zoning: S12915 - HIGHLAND VILLAGE PH 2BLOCK JLOT 22205480000J0022
- View: None
- Fencing: Back YardPrivacyWood
- Utilities: Electricity ConnectedNatural Gas ConnectedPhone AvailableSewer ConnectedWater Connected
- Water: Public
- Sewer: Public Sewer
- Source: actris
This listing courtesy of Dannielle Laramee , Coldwell Banker Realty