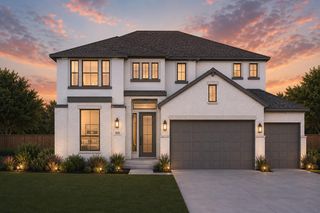
1461 El Paisano DR, Georgetown, TX 78633
- 5 beds |
- 4 baths |
- 3,024 sqft
 Single-Family Home
  Built in 2026
  5,998sqft lot
 2 car garage
  $162/sqft
  Listed 6 days ago
Property Description
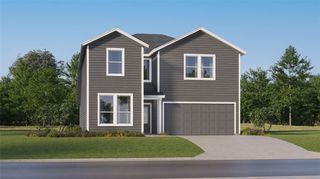
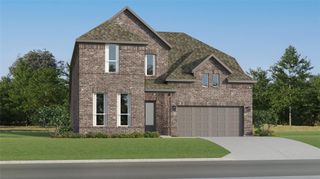
New Construction | 2 Story | 3,024 Sq Ft | 4 Beds | 3.5 Baths | Study | Game Room | Flex Room | Available Fall 2026 | The Shenandoah is a thoughtfully designed two-story home with 4 bedrooms, 3.5 bathrooms, a dedicated study, a spacious game room, a flex room, and a 2-car garage across 3,024 sq. ft. of open, functional living space—perfect for a variety of lifestyles. At the front of the home, your dedicated study with its own closet and French doors sits next to your half bathroom. Your utility room is across from the powder and has another entrance leading to the primary room's walk-in closet. Across the hall is the entrance to your 2-car garage. At the center, stairs are surrounded by your bright family room filled with natural light from large windows overlooking the outdoor living area. Your casual dining space is overlooked by the kitchen island. Tucked in the back of the home, your primary suite features tray ceilings and two large windows bringing it natural light. The ensuite bathroom includes dual vanities separated by a soaking tub, a walk-in shower, linen storage, and a Texas-sized walk-in closet that leads directly back to your utility room for ease of everyday tasks. Upstairs, the game room and flex room offer countless possibilities for endless entertainment. In addition, three secondary bedrooms each have their own walk-in closets. Bedrooms 2 and 3 share a full bathroom, while Bedroom 4 gets its own ensuite bathroom.
- Listing Status:
- Active
- Data Last Updated:
- July 12, 2026 at 11:20PM
- Listing Office:
- Chesmar Homes : (888) 924-9949
- Listing Agent:
- Katie Craig : (210) 887-1197
- MLS ID:
- 4566806
- General: No Exterior StepsPrivate Yard
- Other Structures: PorchFront PorchPatioCovered
- Pool: None
- Parking: AttachedDrivewayGarageGarage Door OpenerParking spaces: 4
- Roofing: Composition
- Windows: BlindsDouble Pane WindowsLow-Emissivity WindowsScreensVinyl Windows
- General: TwoSlab
- HOA Amenities: ClubhouseCluster MailboxCurbsHigh Speed InternetParkPicnic AreaPlaygroundPoolSidewalksSport Court(s)/FacilityStreet LightsTrail(s)Common Area Maintenance600.0Annually
- Originating MLS: actris
- School District: Jarrell ISD
- County: Williamson
- Zoning: Lot 4 Block H Section 6B1461 El Paisano Drive
- View: Neighborhood
- Fencing: Back Yard
- Utilities: Electricity AvailableHigh Speed InternetNatural Gas AvailableSewer AvailableWater Available
- Water: MUDPublic
- Sewer: MUDPublic Sewer
- Source: actris
This listing courtesy of Katie Craig , Chesmar Homes
Monthly Payment
- Principal & Interest $
- Property Taxes $
- Home Insurance $
- VA Funding Fee $

 New - 3 days ago