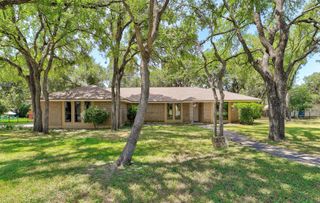
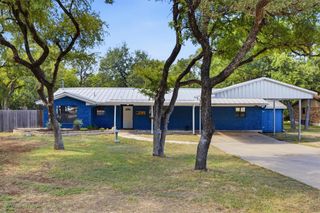
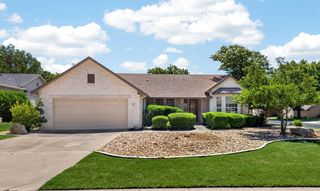
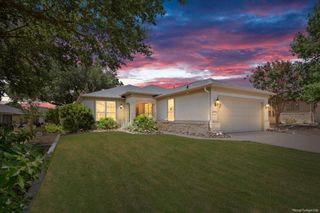
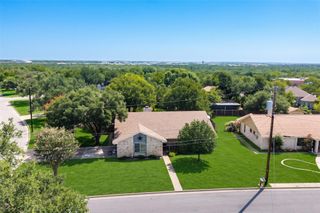
1465 El Paisano DR, Georgetown, TX 78633
- 3 beds |
- 2 baths |
- 1,807 sqft
 Single-Family Home
  Built in 2026
  5,998sqft lot
 2 car garage
  $227/sqft
  Listed 6 days ago
Property Description
New Construction | 1 Story | 1,807 Sq Ft | 3 Beds | 2 Baths | Study | Available Fall 2026 | The Bonneville is a beautifully designed single-story home offering 1,807 sq. ft., 3 bedrooms, 2 bathrooms, a private study, covered outdoor living, and a 2-car garage. This plan balances open-concept living with smart flexibility to fit a variety of lifestyles. Step into the entrance foyer, where a dedicated study with French doors sits just off the entry—perfect for working from home or quiet focus. This space can easily be transformed into a fourth bedroom, offering additional flexibility when needed. Nearby, a drop zone at the garage entry keeps daily essentials organized and within reach. The home opens into a bright living area where the kitchen, family room, and casual dining space flow seamlessly together. The kitchen features a center island overlooking the family room, along with ample cabinet and counter space and a walk-in pantry designed for everyday convenience. Just off the kitchen, two secondary bedrooms each include walk-in closets and share a full bathroom, creating a functional and efficient layout. Tucked at the back of the home for privacy, the primary suite offers a peaceful retreat with an ensuite bath featuring dual vanities, a walk-in shower, linen storage, and a spacious walk-in closet.
- Listing Status:
- Active
- Data Last Updated:
- July 13, 2026 at 1:18AM
- Listing Office:
- Chesmar Homes : (888) 924-9949
- Listing Agent:
- Katie Craig : (210) 887-1197
- MLS ID:
- 4453183
- General: LightingPrivate Yard
- Other Structures: PorchFront PorchPatioCovered
- Pool: None
- Parking: AttachedDrivewayGarageGarage Door OpenerParking spaces: 4
- Roofing: Composition
- Windows: BlindsDouble Pane WindowsLow-Emissivity WindowsScreensVinyl Windows
- General: OneSlab
- HOA Amenities: ClubhouseCluster MailboxCurbsHigh Speed InternetParkPicnic AreaPlaygroundPoolSidewalksSport Court(s)/FacilityStreet LightsTrail(s)Common Area Maintenance600.0Annually
- Originating MLS: actris
- School District: Jarrell ISD
- County: Williamson
- Zoning: Lot 3 Block H Section 6B1465 El Paisano Drive
- View: Neighborhood
- Fencing: Back Yard
- Utilities: Electricity AvailableHigh Speed InternetNatural Gas AvailableSewer AvailableWater Available
- Water: MUDPublic
- Sewer: MUDPublic Sewer
- Source: actris
This listing courtesy of Katie Craig , Chesmar Homes
Monthly Payment
- Principal & Interest $
- Property Taxes $
- Home Insurance $
- VA Funding Fee $

 New - 21 hours ago