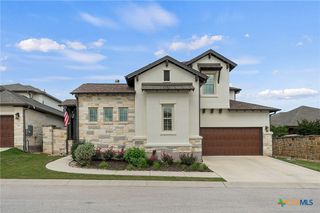
1606 Crimson Sunset Drive, Georgetown, TX 78628
- 4 beds |
- 3 baths |
- 2,971 sqft
 Single-Family Home
  Built in 2025
  6,882sqft lot
 2 car garage
  $210/sqft
  Listed 8 months ago
Property Description
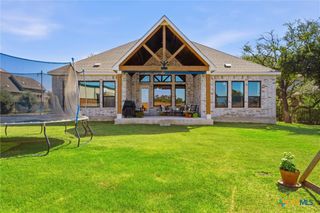
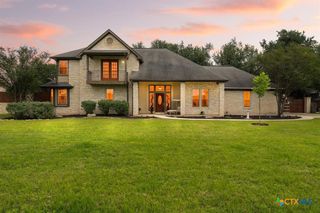
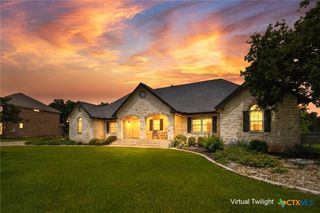
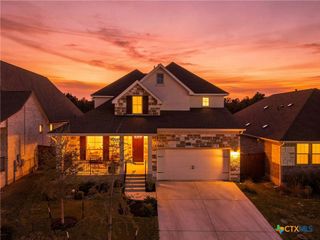
Brand-new move-in ready Highland Home loaded with designer upgrades and ready to enjoy before the new school year begins! This best-selling, two-story floor plan offers the perfect blend of luxury, comfort, and breathtaking views. Featuring 4 bedrooms, 3 bathrooms, a private study, spacious loft, and a dedicated entertainment room, this thoughtfully designed home provides exceptional flexibility for everyday living and entertaining. Situated on a premium greenbelt homesite, you'll enjoy stunning valley views and spectacular nightly sunsets from the oversized extended covered patio overlooking the expansive backyard with plenty of room to add a pool. Inside, designer finishes abound, including extensive wood flooring, quartz countertops, a built-in hutch, upgraded built-in appliance package, elegant open iron railing, and a tankless water heater. The luxurious primary suite features a bay window and a spa-inspired bath with a freestanding soaking tub, separate shower, and premium finishes. Complete with full sod and sprinkler system, this exceptional home is located in the highly sought-after Wolf Ranch community, offering resort-style amenities, pools, parks, playgrounds, miles of scenic hike and bike trails, and top-rated Georgetown ISD schools.
- Listing Status:
- Active
- Date Added:
- December 5, 2025
- Data Last Updated:
- August 28, 2026 at 6:17PM
- Listing Office:
- Highland Homes Realty : 888-524-3182
- Listing Agent:
- Dina Verteramo : 888-524-3182
- Contact:
- 512-598-0842
- MLS ID:
- 599399

- General: NonePrivate Yard
- Style: Traditional
- Pool: CommunityNone
- Parking: AttachedDoor-SingleGarage
- Roofing: CompositionShingle
- General: Masonry2Slab
- Road/Access: City Street
- HOA Amenities: 1120.0Annually
- Originating MLS: CTEXAS_WCAOR
- School District: Georgetown ISD
- County: Williamson
- Zoning: Lot11/BlockCR666188
- View: None
- Fencing: Back YardWrought Iron
- Utilities: Cable AvailableElectricity AvailableNatural Gas AvailableUnderground Utilities
- Water: Public
- Sewer: Public Sewer
- Source: CTEXAS_WCAOR
This listing courtesy of Dina Verteramo , Highland Homes Realty
Monthly Payment
- Principal & Interest $
- Property Taxes $
- Home Insurance $
- VA Funding Fee $

 New - 2 days ago