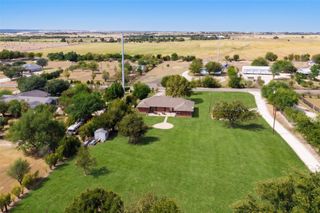
1909 Fannie RD, Georgetown, TX 78633
- 5 beds |
- 4 baths |
- 2,877 sqft
 Single-Family Home
  Built in 2026
  5,532sqft lot
 3 car garage
  $165/sqft
  Listed 8 days ago
Property Description
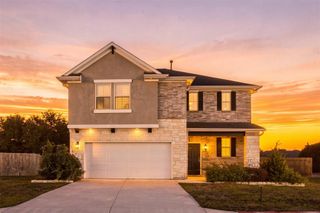
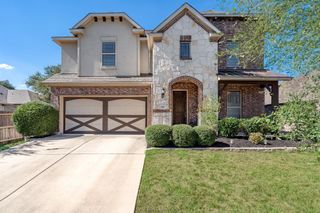
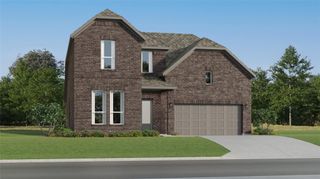
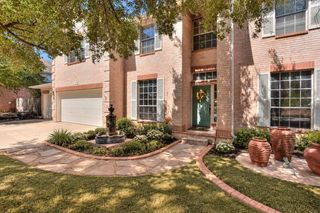
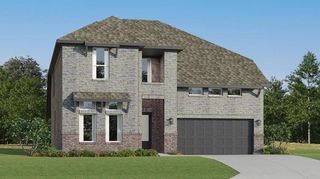
NEW CONSTRUCTION BY ASHTON WOODS! Available Dec 2026! Exceptionally designed, the Wyatt plan truly has it all! This spacious two-story home features 5 bedrooms, 4 baths, a private study, game room, and 3-car tandem garage. The first floor offers an open-concept kitchen with a large island overlooking the dining area and family room. You will also find a private study plus a secondary bedroom and full bath, perfect for guests. Upstairs, the spacious Owner's Suite is joined by a large game room, three secondary bedrooms, and two additional baths. An Ashton Woods Designer hand-selected the finishes throughout, including gorgeous 42" light kitchen cabinets, upgraded Silestone countertops, and luxury vinyl plank flooring throughout the main living areas. Located in Berry Creek Highlands, a natural gas community with convenient access to shopping, dining, parks, and recreation.
- Listing Status:
- Active
- Data Last Updated:
- October 13, 2026 at 12:19PM
- Listing Office:
- ERA Experts : (512) 270-4765
- Listing Agent:
- Kent Zarbock : (512) 422-0766
- MLS ID:
- 5258836
- General: Rain GuttersPest Tubes in Walls
- Other Structures: PatioCovered
- Pool: None
- Parking: GarageGarage Door OpenerGarage Faces FrontParking spaces: 3
- Roofing: CompositionShingle
- Windows: Double Pane WindowsScreens
- General: TwoSlab
- HOA Amenities: Cluster MailboxCommon GroundsPlaygroundPoolSport Court(s)/FacilityCommon Area Maintenance600.0Annually
- Originating MLS: actris
- School District: Jarrell ISD
- County: Williamson
- Zoning: 1909 Fannie Rd
- View: None
- Fencing: Back YardFencedPrivacyWood
- Utilities: Electricity AvailableNatural Gas AvailableSewer AvailableUnderground UtilitiesWater Available
- Water: Public
- Sewer: MUD
- Source: actris
This listing courtesy of Kent Zarbock , ERA Experts
Monthly Payment
- Principal & Interest $
- Property Taxes $
- Home Insurance $
- VA Funding Fee $

 New - 1 day ago