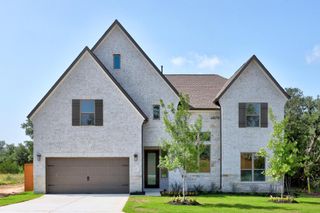
212 Barnstorm LN, Georgetown, TX 78633
- 5 beds |
- 5 baths |
- 3,884 sqft
 Single-Family Home
  Built in 2024
  7,523sqft lot
 2 car garage
  $161/sqft
  Listed 19 days ago
Property Description
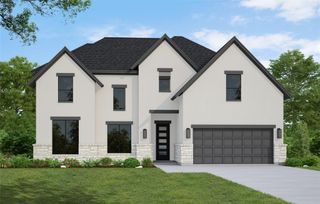
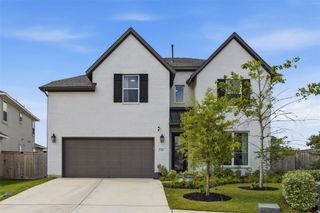
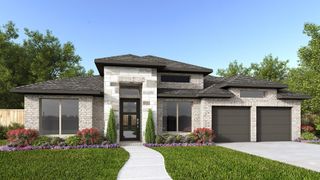
BEST VALUE IN NEIGHBORHOOD! Why wait to build when you can move right into this better-than-new home loaded with premium upgrades and priced below comparable builder inventory? Offering exceptional value, this beautifully appointed Westin Homes Carter IX floorplan is offered for sale for less than the owners paid while including thousands of dollars in thoughtful improvements completed after purchase. Remarkably quiet home offers 5 bedrooms and 4.5 baths with floorplan featuring the primary suite and a secondary bedroom with an ensuite bath on the main level. Dramatic rotunda entry and sweeping curved staircase lead to the light-filled two-story family room. Open kitchen with a waterfall quartz island, abundant cabinetry, gas cooktop, built-in oven and microwave, and breakfast nook. A formal dining room, private study, powder bath, and laundry room complete the first floor. Spacious primary suite includes a spa-like bath with an oversized tiled shower, dual vanities, 2 walk-in closets, and direct laundry room access. Upstairs offers 3 additional bedrooms, 2 full baths, large game room, and separate media room. Timeless white brick exterior is complemented by gray shutters and a fully fenced backyard with a substantial stone privacy wall. Covered back porch, recently planted fruit trees, new storage shed and stone planter and garden beds. Unlike new construction, this home already includes thousands of dollars in post-purchase improvements, including custom living room and powder room built-ins, automated blinds, plantation shutters, decorative wainscoting, designer lighting, upgraded cabinet hardware, GE Cafe dishwasher, reverse osmosis, upgraded kitchen faucet, epoxy garage floor, and permanent Govee exterior lighting and security system. The builder's warranty also conveys for added peace of mind. Parmer Ranch residents enjoy a resort-style amenity center, pool, walking trails, community events and convenient access to the new H-E-B shopping center and more.
- Listing Status:
- Active
- Data Last Updated:
- July 29, 2026 at 9:19PM
- Listing Office:
- Kuper Sotheby's Int'l Realty : (512) 345-2100
- Listing Agent:
- Lauren Powell : (512) 695-0679
- MLS ID:
- 8438106
- General: Private Yard
- Other Structures: Shed(s)StoragePatioCovered
- Pool: None
- Parking: AttachedConcreteDoor-SingleDrivewayGarageInside EntranceParking spaces: 2
- Roofing: Composition
- Windows: ScreensVinyl Windows
- General: TwoSlab
- HOA Amenities: CurbsParkPicnic AreaPlaygroundPoolUnderground UtilitiesTrail(s)Common Area Maintenance50.0Monthly
- Originating MLS: actris
- School District: Georgetown ISD
- County: Williamson
- Zoning: S13242 - PARMER RANCH PH 5A & 6BLOCK GLot 5ACRES 0.173R648610
- View: None
- Fencing: Back YardStoneWood
- Utilities: Electricity ConnectedNatural Gas ConnectedUnderground Utilities
- Water: Public
- Sewer: MUD
- Source: actris
This listing courtesy of Lauren Powell , Kuper Sotheby's Int'l Realty
Monthly Payment
- Principal & Interest $
- Property Taxes $
- Home Insurance $
- VA Funding Fee $

 New - 16 hours ago