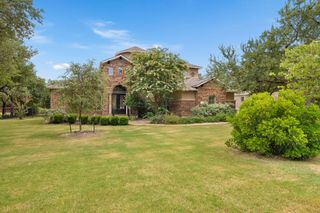
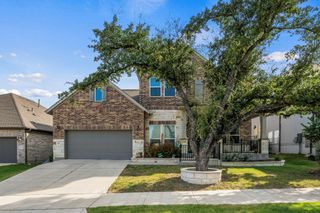
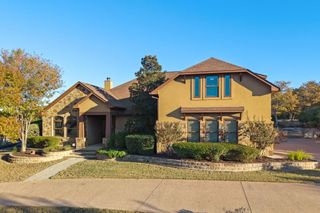
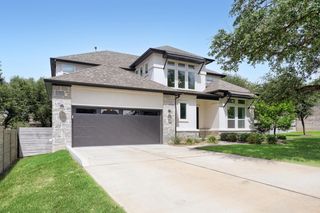
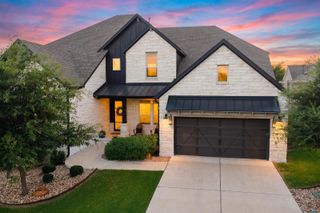
218 Champions DR, Georgetown, TX 78628
- 5 beds |
- 4 baths |
- 4,019 sqft
 Single-Family Home
  Built in 2000
  0.43acre lot
 3 car garage
  $230/sqft
  Listed 9 days ago
Property Description
Extensively reimagined with a level of craftsmanship and customization rarely found in Berry Creek, this exceptional home blends high-end design with a floor plan built for real life. A dramatic two-story foyer with soaring ceilings, a sweeping staircase, custom elegant light fixtures, and updated flooring throughout immediately sets the tone. No carpet, just thoughtfully selected finishes and elevated details from room to room. The fully remodeled kitchen is open to the family room and far beyond a typical update, featuring quartz countertops, all-new custom soft-close cabinetry, top-of-the-line built-in appliances, a pot filler, designer fixtures, and an oversized island designed for gathering. The adjacent family room continues the elevated feel with a redesigned fireplace and custom built-ins. The private primary suite offers peaceful backyard views and direct outdoor access. Its spa-inspired bath features a freestanding soaking tub, oversized walk-in shower, dual vanities, custom cabinetry, designer finishes, and a beautifully designed closet. Formal and casual dining areas add flexibility for everyday living and entertaining. The layout includes two bedrooms and two full baths downstairs, ideal for guests, multigenerational living, or a private suite. A dedicated office with custom built-ins provides an impressive workspace, while the expansive upstairs game room can serve as a media room, fitness space, playroom, or second living area. Outside, enjoy a sparkling pool and spa, oversized covered patio, outdoor kitchen, and fireplace for year-round entertaining. Beautifully updated secondary baths and a three-car garage with exceptional custom storage complete this one-of-a-kind property. This is not a standard cosmetic refresh, but a comprehensive renovation with details, functionality, and lifestyle features rarely found in one home.
- Listing Status:
- Active
- Data Last Updated:
- July 12, 2026 at 8:18PM
- Listing Office:
- RE/MAX Fine Properties : (512) 764-3667
- Listing Agent:
- Amy Chachere : (512) 751-5672
- MLS ID:
- 7943696
- General: BarbecueGas GrillGutters FullLightingNo Exterior StepsOutdoor GrillPrivate YardGuniteHeated
- Other Structures: Outdoor KitchenPergolaRear PorchPatioCovered
- Pool: GuniteIn GroundOutdoor PoolWaterfall
- Parking: Door-MultiEnclosedGarageGarage Faces SideGolf Cart GarageInside EntranceOversizedStorageParking spaces: 3
- Roofing: Composition
- Windows: ENERGY STAR Qualified WindowsInsulated WindowsSolar Screens
- General: TwoSlab
- HOA Amenities: ClubhouseCluster MailboxConference/Meeting RoomCurbsElectronic PaymentsGolfParkPicnic AreaPlanned Social ActivitiesPlaygroundPoolRestaurantSport Court(s)/FacilityStreet LightsUnderground UtilitiesTrail(s)See RemarksCommon Area Maintenance165.0Monthly
- Originating MLS: actris
- School District: Georgetown ISD
- County: Williamson
- Zoning: S6395 - BERRY CREEK SEC 11 PH 2BLOCK ALOT 292013001102A029
- View: NeighborhoodPool
- Fencing: Back YardPrivacyWood
- Utilities: Cable ConnectedElectricity ConnectedPhone AvailableSewer ConnectedUnderground UtilitiesWater Connected
- Water: Public
- Sewer: Public Sewer
- Source: actris
This listing courtesy of Amy Chachere , RE/MAX Fine Properties
Monthly Payment
- Principal & Interest $
- Property Taxes $
- Home Insurance $
- VA Funding Fee $

 New - 2 days ago