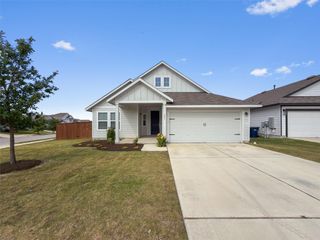
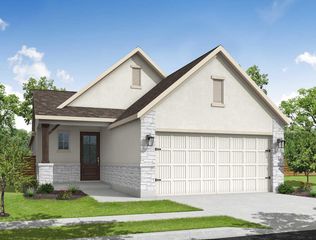
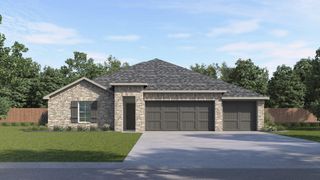
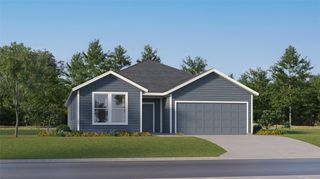
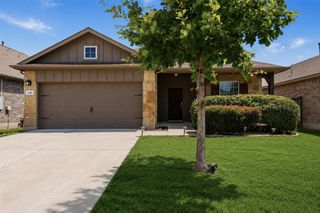
2413 Bridges Ranch RD, Georgetown, TX 78628
- 3 beds |
- 2 baths |
- 1,866 sqft
 Single-Family Home
  Built in 2018
  7,353sqft lot
 3 car garage
  $217/sqft
  Listed 13 days ago
Property Description
Welcome to 2413 Bridge Ranch Road in the highly desirable Lively Ranch community! This beautifully maintained 3-bedroom, 2-bath home offers 1,866 square feet of thoughtfully designed living space with an open-concept floor plan that's ideal for both everyday living and entertaining. The spacious living area flows effortlessly into the kitchen and dining area, creating a bright and inviting space to gather with family and friends. The private primary suite provides a peaceful retreat with an en-suite bath and generous closet space, while two additional bedrooms offer flexibility for guests, a home office, or hobbies. One of the standout features of this home is the extended covered back patio overlooking beautifully landscaped front and back yards, creating the perfect outdoor oasis for relaxing, entertaining, or enjoying your morning coffee. Nature lovers will appreciate the opportunity for birdwatching right from the comfort of the backyard. Located in the sought-after Liberty Hill ISD, Lively Ranch offers exceptional amenities including a resort-style pool, splash pad, fitness center, clubhouse, playgrounds, parks, and scenic walking trails. Conveniently located near Ronald Reagan Boulevard, Highway 29, and I-35, you'll enjoy easy access to shopping, dining, Georgetown, and major employers. This move-in-ready home offers the perfect combination of comfort, convenience, and outdoor living. Don't miss your chance to make it yours!
- Listing Status:
- Active
- Data Last Updated:
- July 6, 2026 at 4:17AM
- Listing Office:
- Rustic Oak Real Estate : (512) 845-1084
- Listing Agent:
- Stephanie Powell : (512) 466-0085
- MLS ID:
- 7985499
- General: GardenPrivate Yard
- Other Structures: Shed(s)PatioCovered
- Pool: None
- Parking: AttachedParking spaces: 3
- Roofing: Composition
- Windows: Blinds
- General: OneSlab
- HOA Amenities: ClubhouseCluster MailboxFitness CenterParkPlaygroundPoolCommon Area Maintenance80.0Monthly
- Originating MLS: actris
- School District: Liberty Hill ISD
- County: Williamson
- Zoning: S11780 - LIVELY TRACT PH 1 SEC 5 (REPLAT)BLOCK ALOT 40152920050A0040
- View: None
- Fencing: FencedPrivacyWood
- Utilities: Electricity AvailableNatural Gas Available
- Water: Public
- Sewer: Public Sewer
- Source: actris
This listing courtesy of Stephanie Powell , Rustic Oak Real Estate
Monthly Payment
- Principal & Interest $
- Property Taxes $
- Home Insurance $
- VA Funding Fee $

 New - 23 hours ago