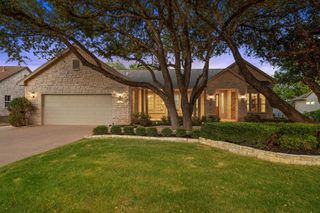
302 Armstrong DR, Georgetown, TX 78633
- 3 beds |
- 3 baths |
- 2,598 sqft
 Single-Family Home
  Built in 2005
  7,915sqft lot
 2 car garage
  $219/sqft
  Listed 28 days ago
Property Description
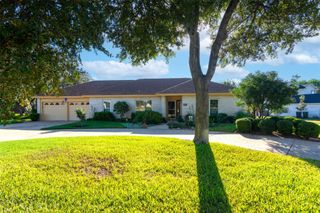
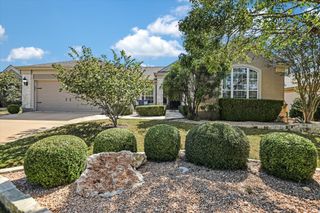
A private Screened Porch creates a back yard haven at this choice Sun City Texas Coronado plan abutting a woodsy greenbelt in the sweet spot of this active-adult resort. After greetings from a Front Sitting Porch, a Rotunda Foyer welcomes you inside. There, the tray ceiling is rimmed with crown molding and trim molding forming a perfect place for a special piece of art, or a family heirloom. Off the Foyer resides the Dining Room, which can easily transform into a Study or Library. Ahead, large tile flooring adds the look of marble, a perfect back drop for favorite rugs in the sizable Great Room, where twin sets of full-view glass doors open onto the before-mentioned Screened Porch. More glass doors in the adjacent bayed Breakfast Room open onto the Porch, while the nook's plentiful windows frame views of the fenced back yard and evergreen scenery. The spacious Island Kitchen touts gleaming stainless-steel appliances including gas cooking and a refrigerator. A fun Menu Desk is an ideal spot to park the devices. Stone counter tops circle with pride this heart of the home painted a special shade of blue. Off the Foyer resides the separated Primary Bedroom graced with windows and and large in space. The ensuite Bath touts a soothing soaking tub, a separate shower, split dual vanities and a generous Walk-In Closet. Across the home the Front Guest Bedroom is adjacent to a Guest Bath. Meanwhile, at the rear of the home, the cheerful Laundry boasts an operable window granting rich natural light. Tucked away and private, the jumbo Dual Primary Bedroom flaunts a private Bath along with a sizable sitting area. What a perfect set-up for home-sharing! Don't miss the Two-Car Garage at the front of the home and the fenced back yard with extra patio space. Near all-three 18-hole golf courses, the home is also convenient to local eateries, shops and endless activities!
- Listing Status:
- Active
- Data Last Updated:
- October 13, 2026 at 7:20AM
- Listing Office:
- ERA Brokers Consolidated : (512) 868-0403
- Listing Agent:
- Pokey Delwaide : (512) 818-9300
- MLS ID:
- 5650127
- General: Gutters FullPrivate Yard
- Other Structures: Front PorchScreenedPatio
- Pool: None
- Parking: AttachedDoor-SingleGarageGarage Door OpenerGarage Faces FrontInside EntranceLightedParking spaces: 4
- Roofing: CompositionShingle
- Windows: Double Pane WindowsInsulated WindowsLow-Emissivity WindowsWindow Treatments
- General: OneSlab
- HOA Amenities: Common GroundsCurbsDog ParkFishingFitness CenterGame/Rec RmGolfHot TubLakeLibraryMini-GolfOn-Site RetailParkPicnic AreaPlanned Social ActivitiesPlaygroundPoolPutting GreenRestaurantSport Court(s)/FacilityStreet LightsSundeckTennis Court(s)Underground UtilitiesTrail(s)Common Area Maintenance1960.0Annually
- Originating MLS: actris
- School District: Georgetown ISD
- County: Williamson
- Zoning: S8872 - SUN CITY GEORGETOWN NEIGHBORHOOD 19 PUDBLOCK 1LOT 720993119010007
- View: Park/Greenbelt
- Fencing: MasonryWrought Iron
- Utilities: Cable AvailableElectricity ConnectedNatural Gas ConnectedPhone AvailableSewer ConnectedUnderground UtilitiesWater Connected
- Water: Public
- Sewer: Public Sewer
- Source: actris
This listing courtesy of Pokey Delwaide , ERA Brokers Consolidated
Monthly Payment
- Principal & Interest $
- Property Taxes $
- Home Insurance $
- VA Funding Fee $

 New - 3 days ago