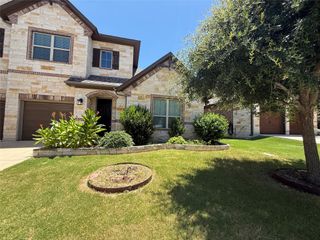
304 Barton Oak TRL, Georgetown, TX 78628
- 4 beds |
- 3 baths |
- 2,241 sqft
 Single-Family Home
  Built in 2022
  6,721sqft lot
 2 car garage
  $210/sqft
  Listed 25 days ago
Property Description
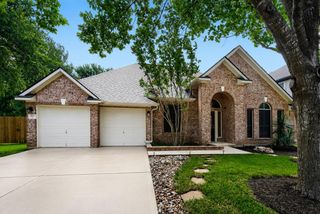
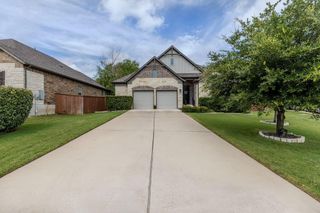
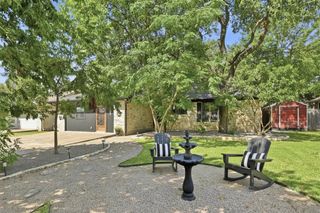
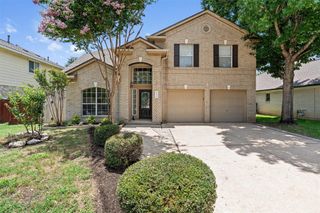
304 Barton Oak Trail is situated on a quiet cul-de-sac and located on the first street within the community, this beautiful single-story Perry Home offers exceptional privacy with expansive green space behind the property and no immediate rear neighbors. Featuring 4 bedrooms and 3 full bathrooms, the home boasts high ceilings, large windows, and abundant natural light throughout. The thoughtfully designed floor plan provides both comfort and functionality for everyday living. Upon entering, you are welcomed by an inviting foyer. Two secondary bedrooms and a full bath are located to the left, while an additional bedroom and full bath with upgraded stand-in shower is situated to the right—ideal for guests, family members, or a home office. The foyer opens into a spacious living area with the kitchen to the right and the dining and family rooms to the left. Large windows showcase beautiful views of the green space behind the home, creating a bright and open atmosphere while offering excellent privacy. Privately situated at the rear of the home, the primary suite serves as a peaceful retreat with large windows overlooking serene greenery. The primary suite features a large attached bath equipped with a walk-in shower, a deep bathtub, and a generous walk-in closet with upgraded shelf space. A unique feature of this floor plan is the primary closet connecting to the laundry room, providing practical convenience.
- Listing Status:
- Active
- Data Last Updated:
- July 6, 2026 at 12:17PM
- Listing Office:
- All City Real Estate Ltd. Co : (866) 277-6005
- Listing Agent:
- Srinivasa Kunche : (203) 546-0344
- MLS ID:
- 7333388
- General: Electric Car Plug-inExterior StepsGas GrillPest Tubes in Walls
- Other Structures: See RemarksRear Porch
- Pool: None
- Parking: GarageParking spaces: 4
- Roofing: Asbestos Shingle
- Windows: Double Pane Windows
- General: OneSlab
- HOA Amenities: ClubhouseCluster MailboxHigh Speed InternetSidewalksCommon Area Maintenance210.0Quarterly
- Originating MLS: actris
- School District: Georgetown ISD
- County: Williamson
- Zoning: S12660 - PARKSIDE ON THE RIVER PH 2 SEC 1BLOCK ALOT 17208561210A0017
- View: See Remarks
- Fencing: FencedWood
- Utilities: Electricity ConnectedHigh Speed InternetNatural Gas ConnectedPhone AvailableSewer ConnectedWater Connected
- Water: Public
- Sewer: Public Sewer
- Source: actris
This listing courtesy of Srinivasa Kunche , All City Real Estate Ltd. Co
Monthly Payment
- Principal & Interest $
- Property Taxes $
- Home Insurance $
- VA Funding Fee $

 New - 1 day ago