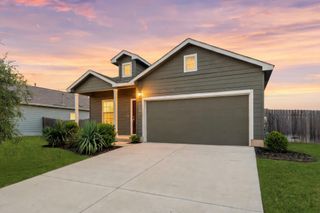
304 Painted Sunset DR, Georgetown, TX 78628
- 3 beds |
- 2 baths |
- 1,606 sqft
 Rental
  Built in 2022
  5,680sqft lot
 2 car garage
  $1/sqft
  Listed 6 days ago
Property Description
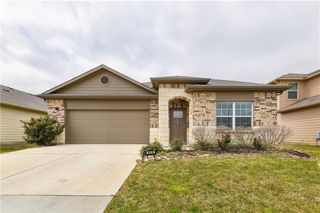
Discover 304 Painted Sunset Dr in Georgetown, TX — a groundbreaking 3-bedroom, 2-bath home that combines innovative 3D-printed construction with modern comfort and thoughtful design. Located in the desirable Wolf Ranch community, this ICON-built residence features high-strength Lavacrete walls with reinforced construction, a sleek metal roof, integrated solar panels, and exceptional thermal insulation designed for energy efficiency and year-round comfort. Inside, the home offers a sophisticated, contemporary layout with high ceilings and modern finishes throughout. The kitchen features a spacious island, making meal preparation and casual dining convenient, while the primary bathroom includes dual vanities and a relaxing soaking tub. The home also offers practical features designed for modern living, including a two-car garage with a 220V outlet ready for electric vehicle charging, a full sprinkler system, and a fenced backyard. Integrated solar panels and the home's advanced construction contribute to energy efficiency and potentially lower electric costs. Beyond the home, enjoy all that Wolf Ranch has to offer, including two resort-style amenity centers, community pools, pickleball courts, a fitness center, and miles of scenic walking and recreational trails. This one-of-a-kind Georgetown residence offers an exceptional combination of cutting-edge construction, modern amenities, energy-conscious features, and an outstanding community setting.
- Listing Status:
- Active
- Data Last Updated:
- October 13, 2026 at 12:19PM
- Listing Office:
- Stetson Property Management : (512) 670-8269
- Listing Agent:
- Ryan Stetson : (512) 670-8269
- MLS ID:
- 9375817
- General: No Exterior Steps
- Other Structures: Front PorchPatioCovered
- Pool: None
- Parking: AttachedDoor-SingleDrivewayGarage Door OpenerGarage Faces FrontParking spaces: 4
- Roofing: Metal
- Windows: Blinds
- General: OneSlab
- HOA Amenities: Cluster MailboxCommon GroundsCurbsFitness CenterParkPlaygroundPoolSidewalksUnderground UtilitiesTrail(s)
- Originating MLS: actris
- School District: Georgetown ISD
- County: Williamson
- Zoning: S12643 - WOLF RANCH WEST SEC 6 PH 4BLOCK MLOT 54ACRES 0.1304208001640M0054
- View: Neighborhood
- Fencing: Back YardStone
- Utilities: Cable AvailableElectricity ConnectedPhone AvailableSewer ConnectedUnderground UtilitiesWater Connected
- Water: Public
- Sewer: Public Sewer
- Source: actris
This listing courtesy of Ryan Stetson , Stetson Property Management
 New - 2 days ago