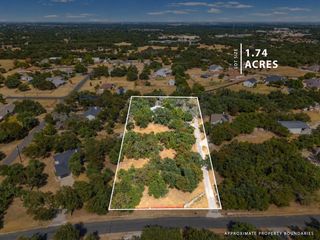
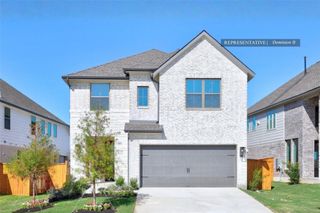
304 Prickly Poppy WAY, Georgetown, TX 78633
- 4 beds |
- 4 baths |
- 2,700 sqft
 Single-Family Home
  Built in 2026
  8,751sqft lot
 2 car garage
  $181/sqft
  Listed 1 month ago
Property Description
New Construction | 2 Story | 2,700 Sq Ft | 4 Bed | 3.5 Bath | Study | Game Room | Available Winter 2026 | The Cayman is a beautifully crafted two-story home offering 2,700 sq. ft. of thoughtfully designed living space with 4 bedrooms, 3.5 bathrooms, a study, game room, and 2-car garage. Every detail of this layout blends functionality, comfort, and style. Step into a grand two-story foyer that sets the tone for the home’s bright and open feel. At the front, a secondary bedroom with a walk-in closet and nearby full bath is ideal for guests. A dedicated study with double doors and closet provides the perfect space for work or quiet focus. The kitchen sits at the heart of the home, featuring a large island, abundant cabinet and counter space, and a walk-in pantry. The drop zone near the garage entry helps keep daily life organized. The family room boasts high ceilings and big windows that fill the space with natural light and overlook the covered back patio—perfect for entertaining or relaxing. Tucked at the rear of the home, the primary bedroom features vaulted ceilings and double doors leading into a luxurious ensuite bath with dual vanities, a walk-in shower, linen storage, and a large walk-in closet. A soaking tub adds a touch of spa-like comfort. Upstairs, a spacious game room offers plenty of space for recreation or relaxation, along with two secondary bedrooms—each with a walk-in closet—and a shared full bath.
- Listing Status:
- Active
- Data Last Updated:
- October 13, 2026 at 12:19PM
- Listing Office:
- Chesmar Homes : (888) 924-9949
- Listing Agent:
- Katie Craig : (210) 887-1197
- MLS ID:
- 1250068
- General: Rain GuttersLightingPrivate Yard
- Other Structures: PorchFront PorchPatioCovered
- Pool: None
- Parking: AttachedConcreteGarageParking spaces: 4
- Roofing: Composition
- Windows: BlindsDouble Pane WindowsInsulated WindowsLow-Emissivity WindowsScreensVinyl Windows
- General: TwoSlab
- HOA Amenities: ClubhouseCurbsDog ParkFitness CenterHigh Speed InternetParkPicnic AreaPlaygroundPoolSidewalksStreet LightsTrail(s)Common Area Maintenance181.5Quarterly
- Originating MLS: actris
- School District: Florence ISD
- County: Williamson
- Zoning: Lot 14 Block D304 Prickly Poppy Way
- View: Neighborhood
- Fencing: Back Yard
- Utilities: Cable AvailableElectricity AvailableNatural Gas AvailablePhone AvailableSewer AvailableWater Available
- Water: MUD
- Sewer: MUD
- Source: actris
This listing courtesy of Katie Craig , Chesmar Homes
Monthly Payment
- Principal & Interest $
- Property Taxes $
- Home Insurance $
- VA Funding Fee $