321 La Grotta LN, Georgetown, TX 78628
- 4 beds |
- 3 baths |
- 2,592 sqft
 Single-Family Home
  Built in 2018
  6,033sqft lot
 2 car garage
  $193/sqft
  Listed 1 day ago
Property Description
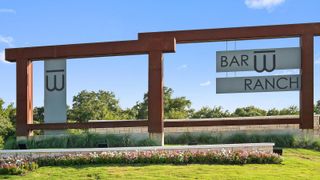
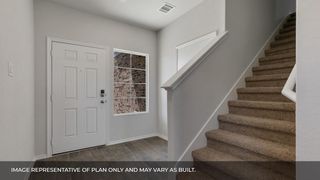
Living at this prime property in Rancho Sienna means starting your mornings with views of the community fishing pond, all from this single-story, 4-bedroom, 3-bathroom home. The Rancho Sienna neighborhood pairs extensive amenities with hill country scenery, zoning for Liberty Hill ISD, and just minutes from Ronald Reagan Blvd and Hwy 29 for easy commutes around the Austin area. Stepping inside, the front door opens into a long foyer with high ceilings that run throughout the home. Immediately to your left, a dedicated office sits behind glass french doors, creating an ideal remote workspace. Moving down the foyer, the layout transitions into an open-concept living, kitchen, and dining space. Wood-look tile flooring spans across these common areas for easy upkeep. The kitchen offers granite countertops, a center island with a breakfast bar, a gas cooktop, and two built-in ovens. A herringbone tile backsplash accents the space, which includes significant cabinet storage. The dining area connects the kitchen directly to the living room. In the living room, a wall of windows provides views of the pond outside. The oversized owner's suite is positioned to capture those same views, offering space for a full king-sized furniture set and a sitting area or exercise setup. The attached ensuite bathroom features separate vanities, a soaking tub, a step-in shower, and a large walk-in closet. The secondary bedrooms are well-separated; one guest bedroom includes its own private ensuite bathroom, while the remaining two bedrooms share a third full bathroom. Out back, a screened-in patio provides a usable outdoor space throughout the year, opening up to a grassy yard and a xeriscaped side yard. With no neighbor to one side and a wrought iron fence along the back, the property maintains an exceptional sense of privacy. Residents also enjoy full access to the Rancho Sienna community amenities, including the trails, parks, and fitness center at The Sienna House clubhouse.
- Listing Status:
- Active
- Data Last Updated:
- May 28, 2026 at 6:17AM
- Listing Office:
- Compass RE Texas, LLC : 512-217-1887
- Listing Agent:
- Jennifer Henry : (512) 217-1887
- MLS ID:
- 7434860
- General: Private Yard
- Other Structures: ScreenedPatioCovered
- Pool: None
- Parking: AttachedDoor-MultiDrivewayGarageInside EntranceKitchen LevelParking spaces: 4
- Roofing: Composition
- Windows: Blinds
- General: OneSlab
- HOA Amenities: ClubhouseCluster MailboxCommon GroundsCurbsDog ParkFishingFitness CenterLakeParkPet AmenitiesPicnic AreaPlaygroundPoolSidewalksSport Court(s)/FacilityTrail(s)Common Area Maintenance166.3Monthly
- Originating MLS: actris
- School District: Liberty Hill ISD
- County: Williamson
- Zoning: S10773 - RANCHO SIENNA SEC 8BLOCK JLOT 198154215080J0198
- View: Pond
- Fencing: FencedWoodWrought Iron
- Utilities: Electricity AvailableNatural Gas AvailableSewer AvailableWater Available
- Water: MUD
- Sewer: MUD
- Source: actris
This listing courtesy of Jennifer Henry , Compass RE Texas, LLC
Monthly Payment
- Principal & Interest $
- Property Taxes $
- Home Insurance $
- VA Funding Fee $

 New - 2 days ago