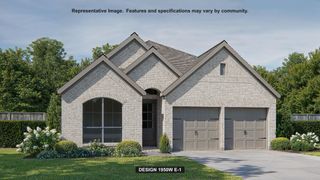
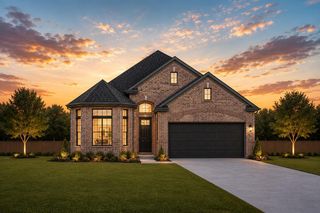
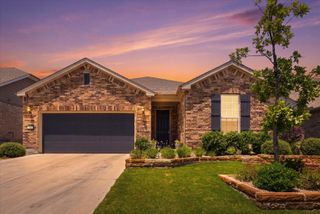
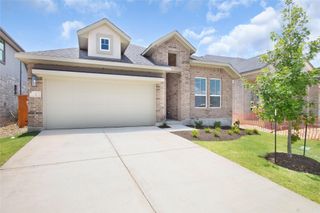
325 Blue Vervain TRL, Georgetown, TX 78633
- 3 beds |
- 2 baths |
- 1,931 sqft
 Single-Family Home
  Built in 2026
  5,846sqft lot
 2 car garage
  $197/sqft
  Listed 14 days ago
Property Description
New Construction | 1 Story | 3 Bed | 2 Bath | Flex Room | Available Fall 2026 | The Adalynn is a beautifully designed single-story home offering 1,931 sq. ft. of functional living space with 3 bedrooms, 2 bathrooms, a flex room, and a 2-car garage. With thoughtful details, the Adalynn adapts to your lifestyle with ease. The heart of the home features an open-concept layout where the kitchen with a center island flows seamlessly into the dining area and family room. Vaulted ceilings and large windows in the family room fill the space with natural light and create a bright, welcoming atmosphere. A walk-in pantry and plentiful cabinet and counter space ensure the kitchen is as practical as it is stylish. Tucked away for privacy, the primary bedroom features tray ceilings and double doors leading into a serene ensuite bath with dual vanity, linen storage, a walk-in shower, and a large walk-in closet—everything you need to unwind in comfort. The flex room, located between Bedrooms 2 and 3, offers endless possibilities—create a playroom, home office, or opt for the 4th bedroom and 3rd bath upgrade to suit multigenerational living or guest needs. Both secondary bedrooms include walk-in closets, and the shared full bathroom is easily accessible from the hallway and the flex room. Enjoy year-round outdoor moments on the covered back patio, ideal for relaxing or entertaining. Whether you're starting out or settling down, the Adalynn offers the space and flexibility to make everyday living effortless.
- Listing Status:
- Active
- Data Last Updated:
- August 28, 2026 at 6:18PM
- Listing Office:
- Chesmar Homes : (888) 924-9949
- Listing Agent:
- Katie Craig : (210) 887-1197
- MLS ID:
- 1137778
- General: Rain GuttersLightingPrivate Yard
- Other Structures: PorchFront PorchPatioCovered
- Pool: None
- Parking: AttachedConcreteGarageParking spaces: 4
- Roofing: Composition
- Windows: BlindsDouble Pane WindowsInsulated WindowsLow-Emissivity WindowsScreensVinyl Windows
- General: OneSlab
- HOA Amenities: ClubhouseCurbsDog ParkFitness CenterHigh Speed InternetParkPicnic AreaPlaygroundPoolSidewalksStreet LightsTrail(s)Common Area Maintenance181.5Quarterly
- Originating MLS: actris
- School District: Florence ISD
- County: Williamson
- Zoning: Lot 11 Block L Section 1.3325 Blue Vervain Trail
- View: Neighborhood
- Fencing: Back Yard
- Utilities: Cable AvailableElectricity AvailableNatural Gas AvailablePhone AvailableSewer AvailableWater Available
- Water: MUD
- Sewer: MUD
- Source: actris
This listing courtesy of Katie Craig , Chesmar Homes
Monthly Payment
- Principal & Interest $
- Property Taxes $
- Home Insurance $
- VA Funding Fee $